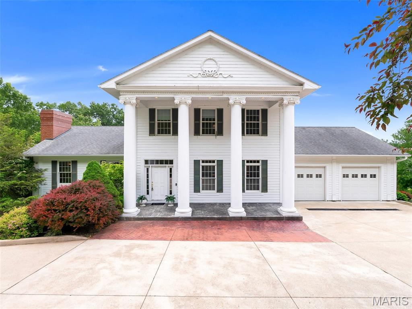
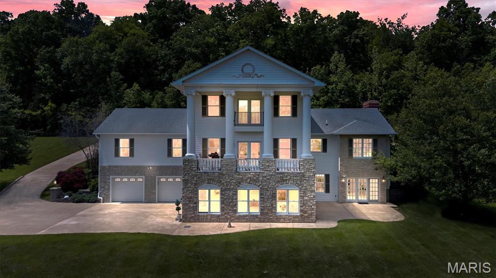
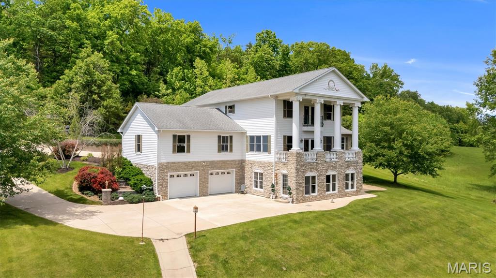
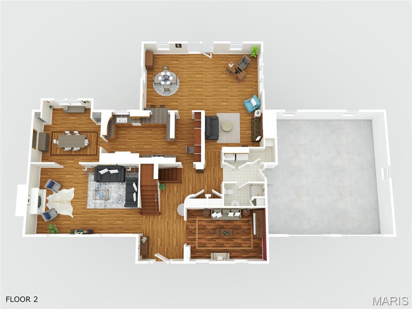
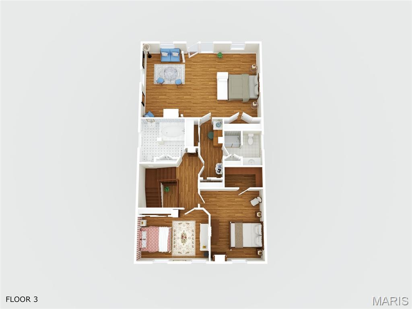
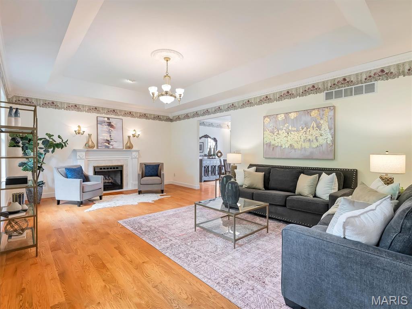
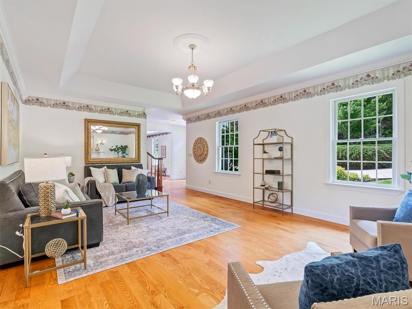
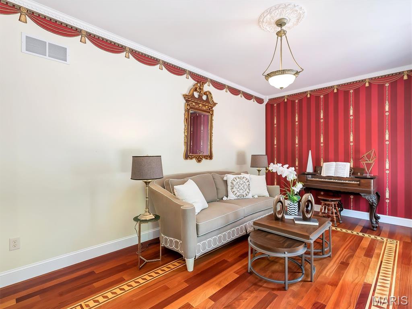
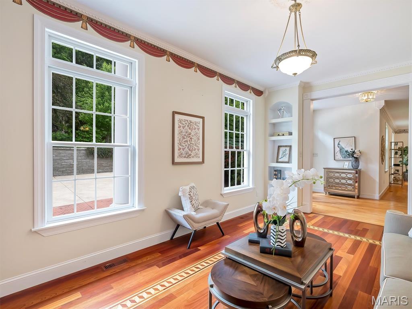
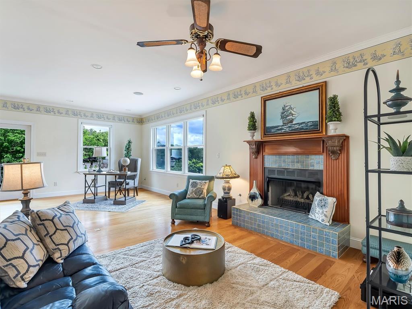
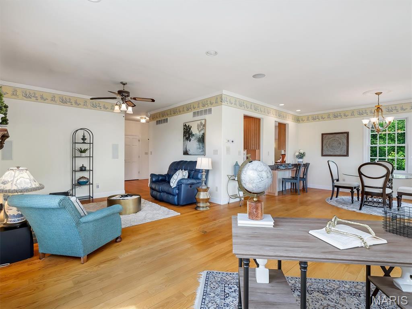
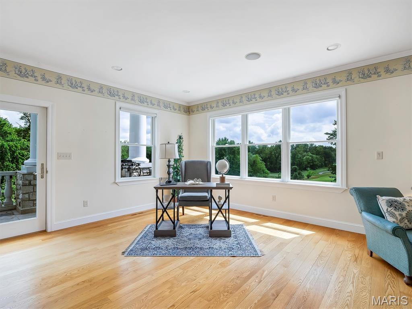
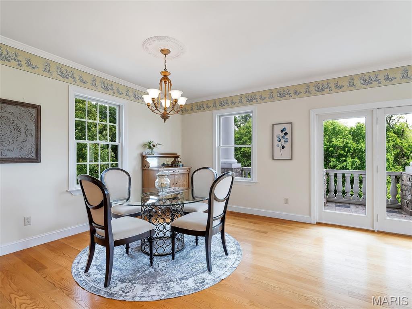
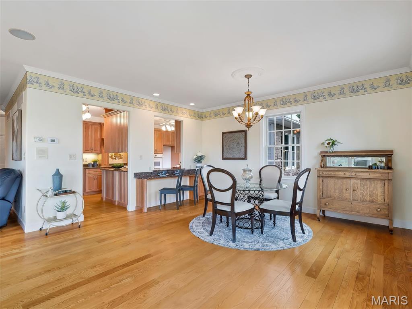
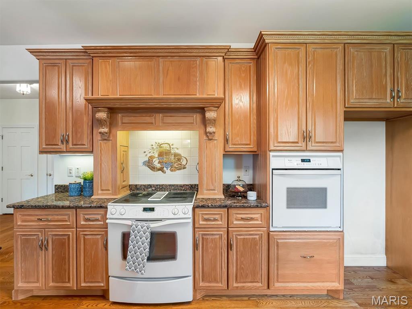
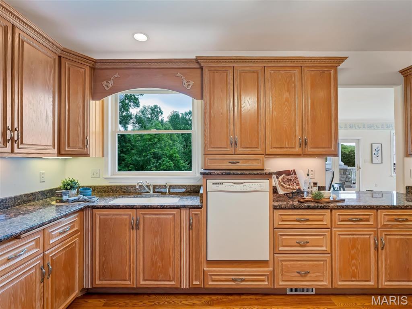
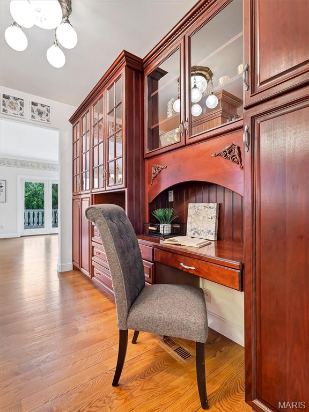
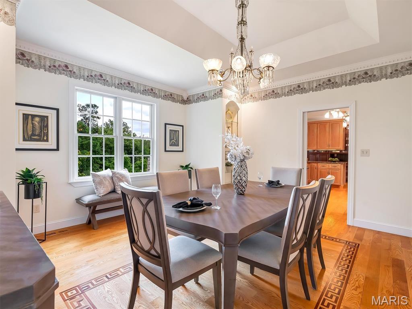
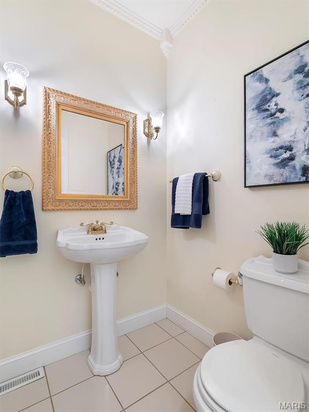
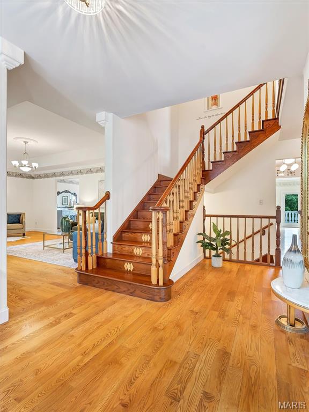
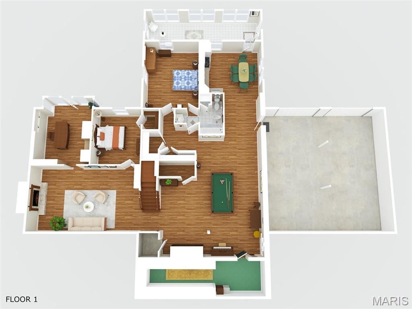
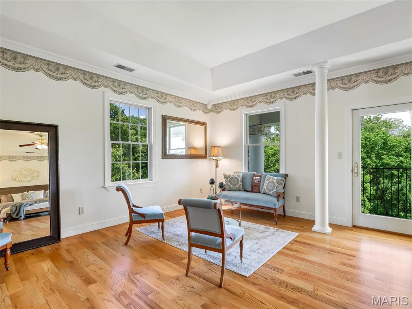
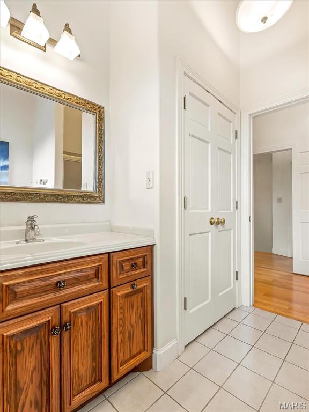
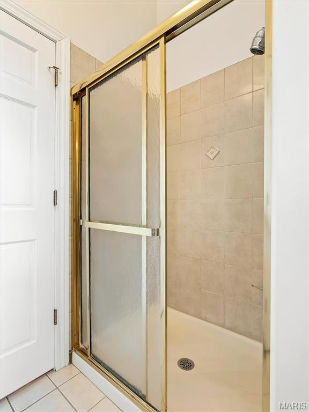
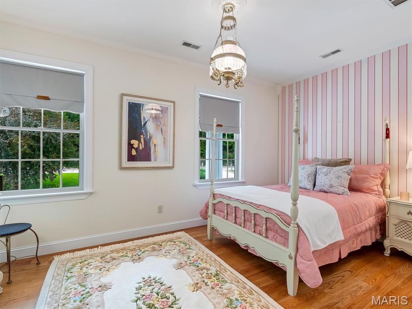
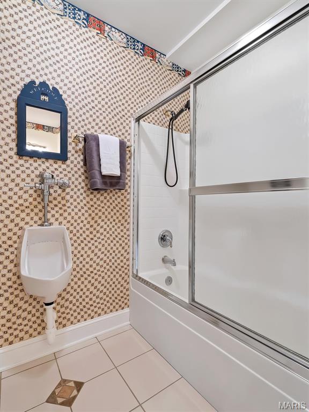
Situated on OVER 2+ acres and NEW ROOF on it's way! 5 bedrooms, 4 bathrooms, 3 fireplaces, 2 stories, 1 finished basement & the WOW factor at every turn! This beautiful Colonial Revival’s grand, estate-like presence offers unmatched views and total privacy. Picturesque columns line the covered porch, & gleaming wood floors pull you into the foyer where a sitting & living room await you. A family room leads to the eat-in kitchen with a breakfast nook & built-in curio; a dining room follows, and a full bath & laundry room complete the main floor. Upstairs, the massive primary suite has a unique bathroom with a laundry shoot, and a Juliette balcony to soak in the stunning vista. 2 bedrooms & a full bath with a lavish tub are down the hall. The remarkable LL hosts a family & rec room, office, 2 bedrooms– including another master with ensuite bath– eat-in kitchen & sunroom– a hospitable home of its own. Exquisitely maintained grounds with a 15-zone toro irrigation system and underground utilities with curbed/concrete streets surround the property, painting a storybook-like setting to admire. On Birch Creek Golf Club with a lighted concrete golf cart path that takes you right to the course & countless other amenities, you’ll want for nothing as you bask in the beauty of this perfectly-placed home– 2 minutes from interstate 44, and a 15-minute drive to the charming shopping and entertainment options in Washington. The location offers both the advantages of county living (close proximity to schools, emergency services, amenities) with the space and seclusion of a rural escape. Bonus: Exterior siding is James Hardie smooth plank fiber cement, and 580 Fairway Drive (1.28 acre neighboring property) & a 2026 individual weekday membership to the Birch Creek Golf Club are also included in the sale!

5 Beds

4 Baths

6,664 sq.ft

$0 per sq.ft

Traditional
$ 825,000
Active
0
25029272
5
4
6,664
2,198
Birch Creek Estates
Union
Union R-XI
Franklin
Residential
Traditional
Sale
Residential
$5,286
Last 6 closed homes in this zip.
| Address | Bd/Ba | SqFt | List | Sold | Closed |
|---|---|---|---|---|---|
| 238 Grand Central Drive, Union, MO 63084 | 3/2 | 971 | $249,900 | $249,900 100% of ask |
Sep 3, 2026 |
| 74 Hickory Circle, Union, MO 63084 | 3/3 | 1,167 | $310,000 | $310,000 100% of ask |
Sep 3, 2026 |
| 862 College Road, Union, MO 63084 | 3/3 | 1,624 | $342,900 | $330,000 96.2% of ask |
Sep 1, 2026 |
| 1446 Old Hwy 50, Union, MO 63084 | 0/0 | -- | $249,900 | $249,900 100% of ask |
Aug 31, 2026 |
| 114 Sawmill Road, Union, MO 63084 | 2/1 | 872 | $79,900 | $75,000 93.9% of ask |
Aug 28, 2026 |
| 111 S Christina Avenue, Union, MO 63084 | 2/2 | 924 | $185,000 | $195,000 105.4% of ask |
Aug 27, 2026 |
Estimate your monthly payment. Adjust the sliders below.
Estimate only. Not a loan offer. Consult a lender for an accurate quote, including HOA fees, PMI, and current rates.
Living Room
24x15
Dining Room
15x14
Kitchen
22x12
Breakfast Room
14x16
Family Room
13x28
Bathroom
9x5
Sitting Room
17x11
Primary Bedroom
27x18
Bathroom 2
15x11
Bedroom 3
14x15
Bathroom
10x10
Family Room
24x14
Office
12x15
Bathroom 4
11x12
Bedroom 5
12x16
Sunroom
27x7
Recreation Room
26x36
Kitchen
14x12
Bathroom
11x9
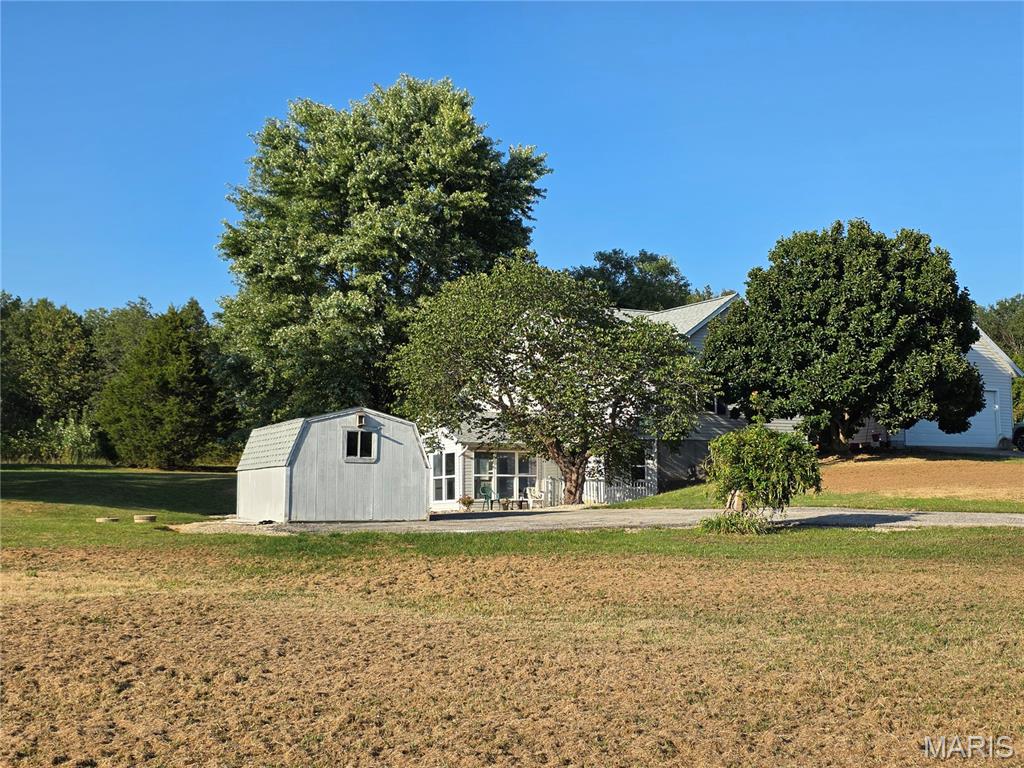
Set on 4.2 acres, this spacious one story home offers plenty of room to spread out and make it your own. The main level features over 2,100 square feet with 4 bedrooms, 2 full bathrooms, a fireplace and comfortable living spaces throughout. The finished walkout lower level adds approximately 1,800 square feet with a second kitchen, 1 full bathroom, 1 half bathroom, a second fireplace, a sleeping or bonus area and additional space for guests, hobbies, entertaining or everyday living. This home is ready for fresh paint, flooring in a few areas and some personal touches, offering a great opportunity to add your own style over time. Outside, enjoy the space and possibilities that come with 4.2 acres, along with an attached garage and convenient walkout access from the lower level. With nearly 4,000 square feet of finished space, multiple living areas, two fireplaces and plenty of room inside and out, this home offers flexibility and potential for its next owner. Property is being sold as is. Seller will make no repairs.
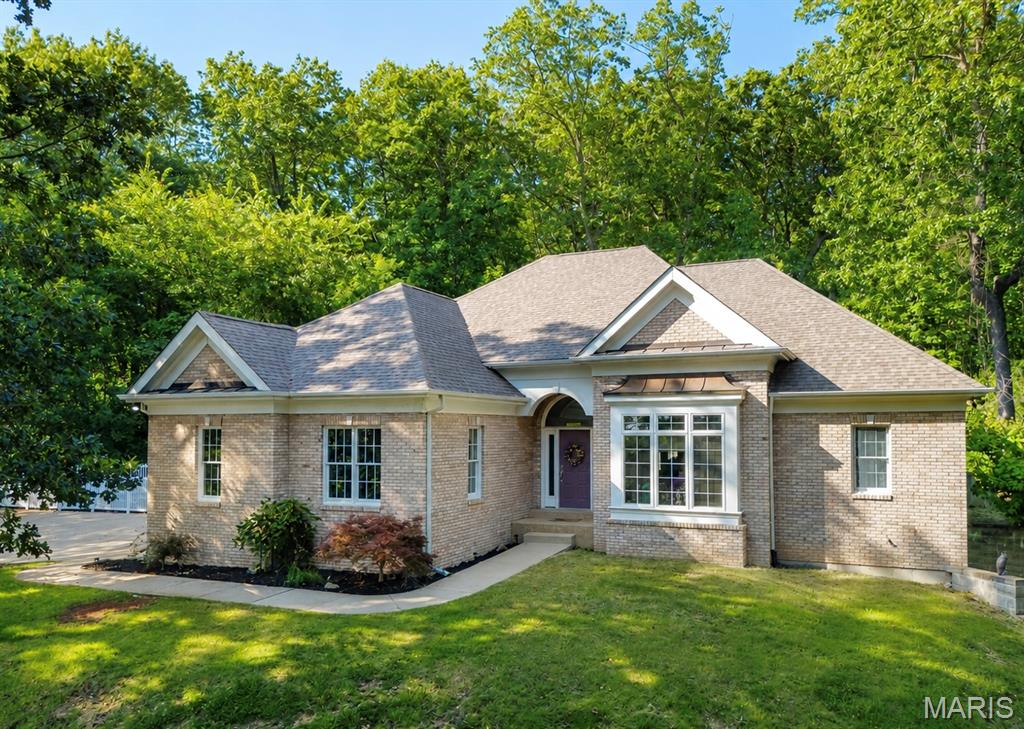
COMING SOON! PROFESSIONAL PHOTOS COMING NEXT WEEK! Tucked into a heavily wooded 1.21-acre setting, this impressive 3-bedroom, 4-bath home offers approximately 3,134 square feet of finished living space and a rare combination of privacy, upscale finishes, and convenient access. A long driveway leads up to the residence, providing ample concrete parking and an attached two-car garage. Inside, the main level features soaring 12-foot ceilings, crown molding, and a beautiful remodeled kitchen with upgraded countertops, double ovens, under-cabinet lighting, and a subway tile backsplash. The adjoining hearth room is anchored by a striking Colorado stone fireplace. The spacious primary suite features a sculpted tray ceiling and a large bathroom with dual sinks, a separate shower, and a Jacuzzi tub. Main-floor laundry adds everyday convenience. The finished walkout basement offers 9-foot ceilings, stamped concrete floors, a large recreation room, full bathroom, and generous storage space. Outside, enjoy both covered and open patios, an expansive backyard with a retaining wall, and views of nearby Birch Creek Golf Course from the walkout patio. Public water and sewer—all less than five minutes from I-44!
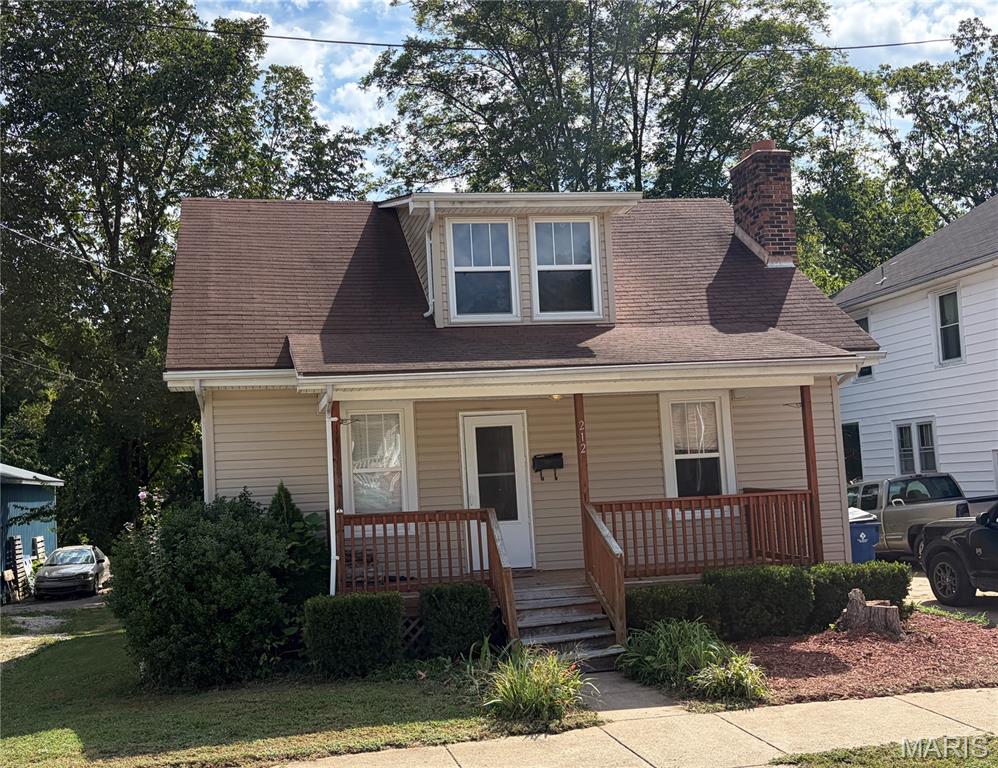
Welcome to your next home! Great opportunity to enjoy this 3 bed 1 bath home within walking distance of schools, parks, and all that downtown Union has to offer! Create your own backyard oasis in the middle of town. Home features a wonderful wood burning fireplace, other original woodwork, and many updates throughout. Property is coming soon with no showings until 9/8/26