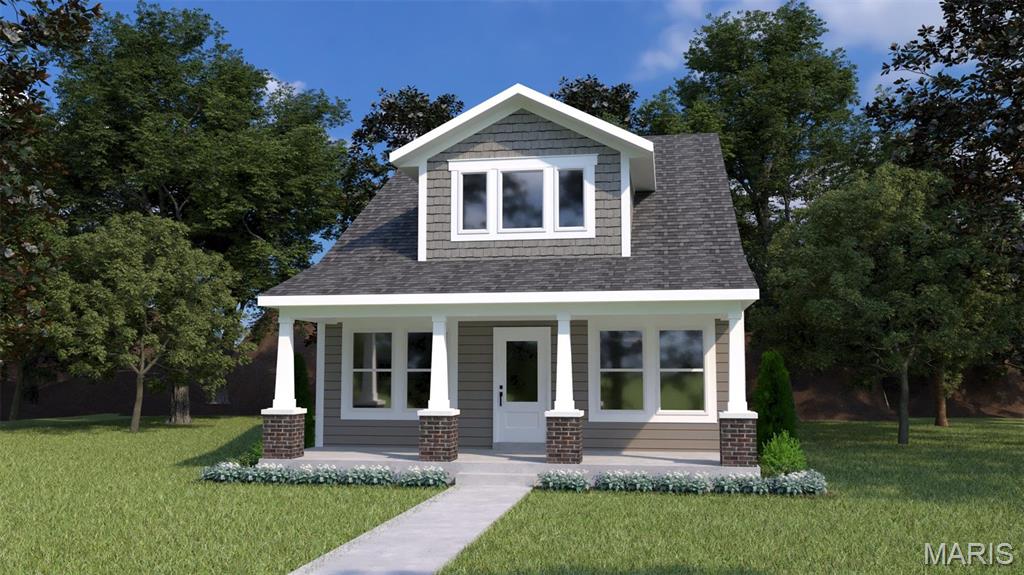
The Mulberry offers 1,772 a floor plan that is exclusive to The New Town at St. Charles by Houston Homes. 3 BR, 2.5 BA, with optional bedrooms and optional finished basement. Other features include an owner's suite with optional luxury owner's bath, optional upgraded kitchen with island, and even an expansive great room . Impressive list of INCLUDED features with our Signature Series Bonus Package: GRANITE kitchen counters, full sod yard with professional landscaping, 10 yr foundation leakage warranty, architectural shingles, laminate flooring in entryway, stainless steel appliances, built-in microwave, dishwasher & smooth top range, PestShield system, tilt in windows, adult height vanity & shower w/ seat in Owner’s Bath, enclosed soffit/fascia, soft close cabinets, 50 gallon water heater, upgraded insulation & more. Two bedrooms can be found upstairs with an a loft open to the stairs that's perfect for gaming, socializing, or a quiet reading area.

3 Beds

3 Baths

1,772 sq.ft

$256 per sq.ft

Other
$ 453,900
Active
562
25022470
3
3
1,772
New Town
St Charles
Orchard Farm R-V
St Charles
Residential
Other
Other
Sale
Residential
Single Family
Last 6 closed homes in this zip.
| Address | Bd/Ba | SqFt | List | Sold | Closed |
|---|---|---|---|---|---|
| 6 Country Bluff Court, 24C, St Charles, MO 63301 | 2/3 | 1,405 | $295,000 | $301,500 102.2% of ask |
Oct 23, 2026 |
| 728 Pine Street, St Charles, MO 63301 | 3/1 | 965 | $200,000 | $210,000 105% of ask |
Oct 22, 2026 |
| 924 N Benton Avenue, St Charles, MO 63301 | 2/1 | 1,082 | $265,000 | $275,000 103.8% of ask |
Oct 22, 2026 |
| 210 S Duchesne Drive, St Charles, MO 63301 | 3/2 | 1,500 | $275,000 | $283,500 103.1% of ask |
Oct 22, 2026 |
| 2103 W Randolph Street, St Charles, MO 63301 | 3/2 | 1,204 | $300,000 | $290,000 96.7% of ask |
Oct 22, 2026 |
| 724 Palisades Drive, St Charles, MO 63301 | 3/2 | 1,384 | $355,000 | $350,000 98.6% of ask |
Oct 22, 2026 |
Estimate your monthly payment. Adjust the sliders below.
Estimate only. Not a loan offer. Consult a lender for an accurate quote, including HOA fees, PMI, and current rates.
Great Room
14 x 13
Kitchen
14 x 13
Breakfast Room
10 x 16
Primary Bedroom
10 x 15
Bedroom
10 x 11
Bedroom
10 x 11
Loft
12 x 13
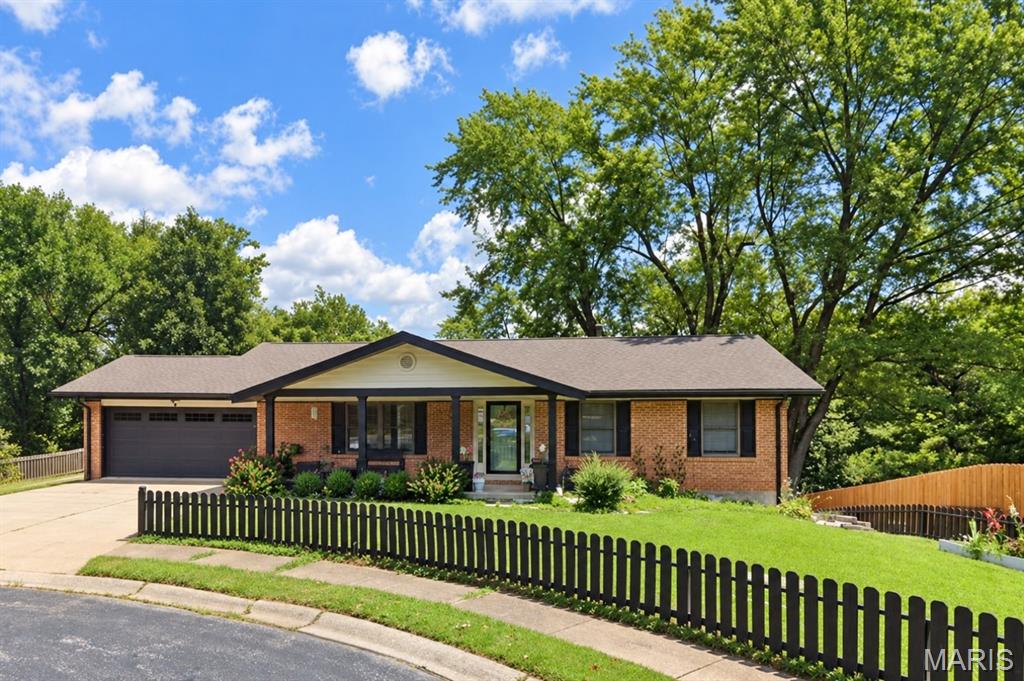
Room to spread out, space to gather, and an expansive yard to enjoy! Set on 0.74 acres at the end of a St. Charles cul-de-sac, this 3-bedroom, 2.5-bath ranch pairs versatile living spaces with numerous updates. Hardwood flooring and a cozy family room with a wood-burning fireplace create a welcoming main level. The kitchen features a gas range and new refrigerator and dishwasher in 2025. The primary suite offers two closets with custom interiors and a private bath, while the hall bath includes a jetted tub. The finished walk-out lower level adds a rec room with a built-in bar, office, playroom, bonus sleeping area, half bath, and laundry area. Outside, a covered, screened deck overlooks the generous yard, with room for gardening, play, and winter sledding. An attached two-car garage, additional parking, and a new shed in 2026 provide practical extras. Updates include siding, HVAC, a 200-amp electrical panel, and PVC plumbing in 2020; a water heater in 2026; and roofing and support columns for the screened deck in 2026. With room for everyday living, entertaining, and hobbies, this ranch offers flexibility inside and out.

A perfect home with charming character, that is also just a short walk to historic downtown Saint Charles. 1033 Perry is in a perfect location, within minutes, of your favorite stores, shops, restaurants and of course Lindenwood University. Deep, partially fenced backyard serves as your idyllic, cottage-style garden canvas for outdoor hosting, pets and an outdoor storage (she)shed. The home features a traditional front living room, a functional eat-in kitchen, and a large rear family/rec room that can easily serve as a primary bedroom suite. Stepping inside reveals gorgeous, original hardwood floors that add timeless warmth and historic charm to the main living spaces. With a cottage-core aesthetic, the newly renovated bathroom, sunlit rooms, cozy nooks, and traditional architectural details offer a picture-perfect, storybook ambiance ready for your personal touch.
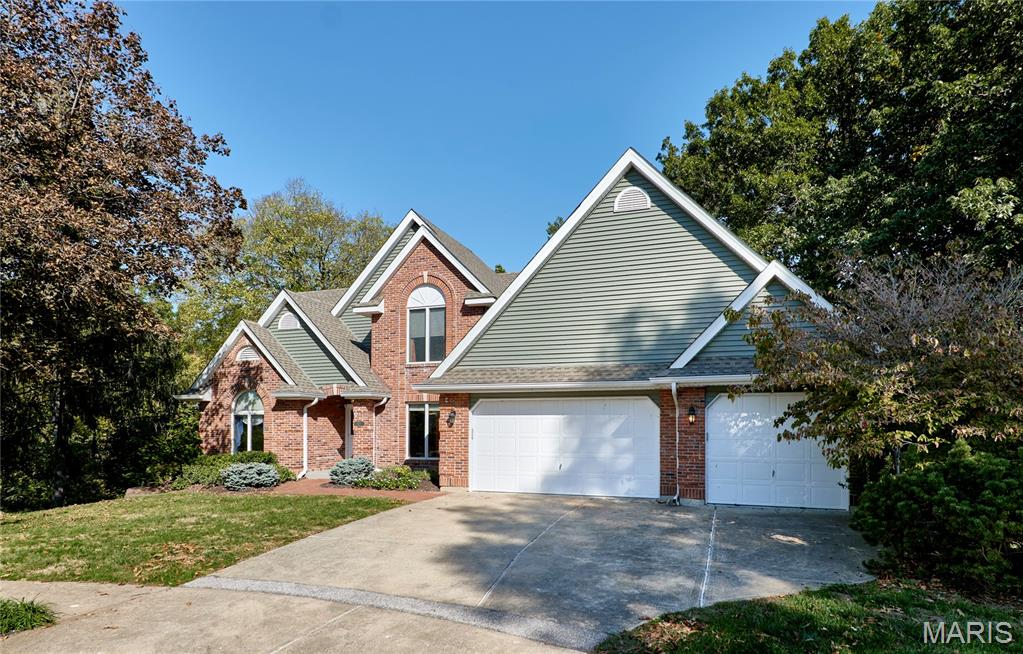
Welcome to Governors Place, one of St. Charles most prestigious communities located in a quiet, park like atmosphere. This masterfully designed brick estate will claim your place in this legendary community of character and distinction. From the moment you pull into the drive it will be clear you have arrived somewhere special. The curb appeal of this home nestled on a beautiful Cul de sac is so inviting. Step through the door into a grand two-story foyer to reveal the stately home office with wall to wall built ins, an elegant dining room and grand living room with its beautiful, coffered ceiling, fireplace and wet bar is waiting to welcome you home. A main floor expansive primary retreat, a chef’s kitchen that leads to a beautiful deck with tree top views, main floor laundry and access to the oversized 3 car Garage completes the main floor. Upstairs you will find 3 more large bedrooms, one bedroom with its own Full Bath, and a full Jack and Jill bath that connects the other two bedrooms. All three of the upper bedrooms have their own built in Bookcases. The spectacular walk out lower level includes a second kitchen, living room, large home office and large bedroom with on suite bath. This area would be perfect as a wonderful guest suite or in-law quarters. There is also a very ample storage room with built-in shelving and workshop space to handle all or your storage needs. From the stunning details and sense of privacy found throughout Governors Place, 107 Capital Court is the upgrade you have been waiting for. Ready to see it for yourself? Reach out today to schedule your private tour and experience this incredible estate in person.