

Lancaster - Elevation #2

Lancaster - Elevation #3

Lancaster - Elevation #5

Lancaster - Elevation #7

Lancaster - Elevation #8

Lancaster - Elevation #10

Lancaster - Elevation #11

Previously Built Lancaster

Previously Built Lancaster

Previously Built Lancaster


The Lancaster at Cottleville Trails by Consort Homes. Base Price* 4 Bedroom 2.5 Bath plus Bonus Room; 2 story is an open floor plan with no wasted space and designed to fit any lifestyle! This home features a large bonus area upstairs, separate dining and study/living area with great room and spacious kitchen. Large private Master Bedroom Suite with luxurious bath featuring separate tub/shower and double bowl vanity. 9' ceilings on the first floor with 3 car garage included. Spacious Great Room with optional fireplace or window wall! Consort Homes gives you an impressive list of included features: Brushed nickel lighting, Fully sodded yard, energy efficient features and much more! Consort Homes offers over engineered construction and architecturally enhanced exteriors make this home a great place to live and great investment! Personalize your today. Photos are of a previously built Lancaster. COOL: 14 SEER+

4 Beds

3 Baths

2,892 sq.ft

$181 per sq.ft

Traditional,Other
$ 532,900
Active
611
24063683
4
3
2,892
Cedarstone
Dardenne Prairie
Wentzville R-IV
St Charles
Residential
Traditional,Other
Other
Sale
Residential
Single Family
Last 6 closed homes in this zip.
| Address | Bd/Ba | SqFt | List | Sold | Closed |
|---|---|---|---|---|---|
| 178 Oakhurst Drive, O'Fallon, MO 63368 | 4/4 | 2,423 | $585,000 | $585,000 100% of ask |
Sep 10, 2026 |
| 2 Farnsworth Court, 1428A, O'Fallon, MO 63368 | 3/3 | 1,460 | $385,000 | $385,000 100% of ask |
Sep 9, 2026 |
| 4302 Spring Creek Lane, O'Fallon, MO 63368 | 2/2 | 1,014 | $172,500 | $167,500 97.1% of ask |
Sep 9, 2026 |
| 94 Mora Boulevard, O'Fallon, MO 63368 | 3/3 | 1,427 | $2,400 | $2,427 101.1% of ask |
Sep 8, 2026 |
| 88 Mallard Pointe Drive, O'Fallon, MO 63368 | 3/2 | 1,022 | $250,000 | $252,000 100.8% of ask |
Sep 8, 2026 |
| 1021 Durham Garden Court, Dardenne Prairie, MO 63368 | 5/5 | 4,104 | $774,900 | $774,900 100% of ask |
Sep 8, 2026 |
Estimate your monthly payment. Adjust the sliders below.
Estimate only. Not a loan offer. Consult a lender for an accurate quote, including HOA fees, PMI, and current rates.
Great Room
18 x 16
Breakfast Room
13 x 13
Dining Room
10 x 12
Den
10 x 12
Kitchen
10 x 16
Primary Bedroom
16 x 19
Bedroom
13 x 12
Bedroom
13 x 12
Bedroom
13 x 12
Bonus Room
12 x 20
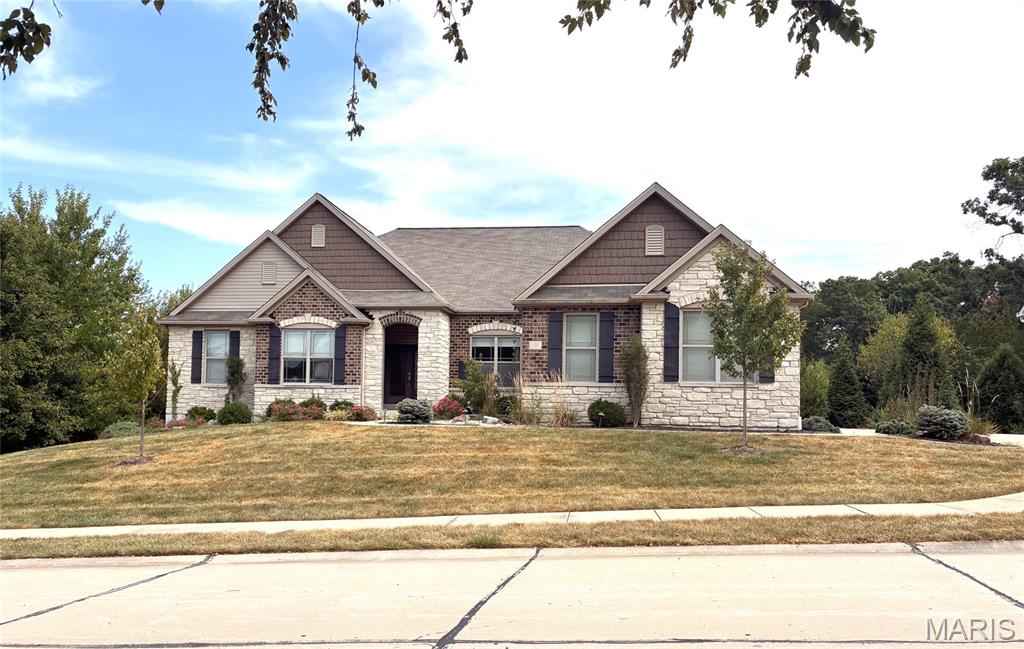
DON'T MISS THIS ONE. Private Neighborhood and close to Hwy 40/61 for your commute, Wentzville School District. Lower level is a walk out and has a fantastic theater room and all equipment stays with sale, relax in large Rec Room, and your guests can stay in L/L Bedroom with Bath. Lots of unfinished area also for storage. Walk outside to your own private patio. Main floor you will find a huge Family room with stone fireplace and bookshelves to enjoy on cold winter nights. Newer LTV Wood flooring upstairs within the last few month, and inside repainted, breakfast room overlooks family room and walks outside. Now walk into the kitchen that is so outstanding with english arch in brick to give the feel that you are not in a traditional kitchen. Separate dining room has crown molded ceiling for fine dining. Separate Office or Bonus Room. Primary and 2 other bedrooms on Main and 2.5 baths. HSA Home Warranty Provided.
ELEVATED LIVING. EFFORTLESS LIFESTYLE. Enjoy the luxury of maintenance free living in this beautifully appointed six-year old detached villa nestled within an exclusive neighborhood. Designed for comfort and effortless entertaining, the light filled open floor plan features vaulted ceilings, a gas fireplace, recessed lighting, and a sophisticated kitchen with quartz countertops, 42" custom cabinetry, stainless appliances, subway tile backsplash, and undercabinet lighting - creating a polished space perfect for both everyday living & entertaining. Offering 2 beds/2 baths and a private office, the home is highlighted by a spacious primary suite with double adult height vanity, walk-in shower and generous walk in closet. Main level laundry with utility sink & cabinetry provides additional storage and functionality. Thoughtful finishes throughout complete a home designed for those who value quality, style, and freedom to simply enjoy life. Lower level awaits your creative touches with a full rough in bath and egress window. Amenities galore including, fountained pond, walking trails, playground. Look for us on 9/17/26

Prepare to be impressed — this 4300 sq ft corner-lot stunner radiates pride of ownership from the moment you step inside. Every space feels intentional, cared for, and beautifully updated. The main level features newer wood-look laminate flooring, an upgraded chef’s kitchen with granite, gas range, and stylish barn-door pantry, plus multiple gathering spaces including office, dining, hearth room, and an expansive kitchen that truly serves as the heart of the home. Upstairs, enjoy the convenience of a second-floor laundry, a split bedroom layout, and a luxurious primary suite with vaulted ceilings, warm chocolate tones, a fully renovated ensuite (large tile shower with seat, multiple sprayers, double vanities), and a generous walk-in closet. All secondary bedrooms also offer walk-in closets, and the loft provides the perfect bonus hangout or media space. The finished lower level is a showstopper — a full secondary kitchen/wet bar with dishwasher, stove, microwave, and fridge, plus a wide-open floor plan ideal for entertaining, recreation, or multi-use living. Full bath and abundant storage included. Outside, the home sits proudly on a corner lot with irrigation system, expanded patio, and a charming pergola perfect for relaxing or hosting. Room to add your own inground pool or recreation space. Large side yard for any outdoor activities. Close to shopping, restaurants, and everyday conveniences. This one check all the boxes and is ready to impress.
