
Graciously renovated home w/expansive 1+ acre tree lined yard. Large, bright rooms w/4164 sqft living space. Every room updated. Open flow LR/DR/Den or, can be formal w/closure of pocket & French doors. LR has marble fp w/mantle; moldings. Enjoy wildlife view from oversized windows. Large DR w/lighted, built in hutch. Serene all-season room. Den has wood paneling w/built-ins embracing gorgeous stone fireplace. Wood floor under carpets. Eat-in kitchen has quartz counters; quiet custom cabinetry & rollout pantry; 2-sided storage, gorgeous built-in hutch, farm sink, bright windows; heat floors. Induction stove w/6+ burner options. Mbath w/imported marble, oversized shower, large tub, heated floor. Large Mbed walk-in closet, used as nursery in past. LL walk-out has kitchen/laundry/bath/living space/storage & 3 rd BR. Large attic. House is perfect as is or can be tailored to your own needs: You can always build more house, but you can’t build more land. Enjoy privacy, comfort & location.

3 Beds

3 Baths

4,161 sq.ft

$322 per sq.ft

Traditional
$ 799,999
Canceled
790
24036688
3
3
4,161
Ladue Crest
Ladue
Ladue
St Louis
Residential
Traditional
Other
Sale
Residential
72
$8,803
Last 6 closed homes in this zip.
| Address | Bd/Ba | SqFt | List | Sold | Closed |
|---|---|---|---|---|---|
| 2756 McKnight Crossing Court, Rock Hill, MO 63124 | 2/2 | 1,165 | $264,900 | $257,000 97% of ask |
Sep 1, 2026 |
| 34 Godwin Lane, Ladue, MO 63124 | 5/5 | 3,249 | $1,200,000 | $1,300,000 108.3% of ask |
Sep 1, 2026 |
| 8701 Washington Avenue, University City, MO 63124 | 3/2 | 1,878 | $449,000 | $450,000 100.2% of ask |
Aug 31, 2026 |
| 18 S McKnight Road, Ladue, MO 63124 | 3/5 | 3,736 | $1,150,000 | $1,615,000 140.4% of ask |
Aug 31, 2026 |
| 22 Oak Bend Court, Ladue, MO 63124 | 3/3 | 2,500 | $750,000 | $780,000 104% of ask |
Aug 31, 2026 |
| 25 Magnolia Drive, Ladue, MO 63124 | 4/5 | 2,898 | $1,175,000 | $1,250,000 106.4% of ask |
Aug 26, 2026 |
Estimate your monthly payment. Adjust the sliders below.
Estimate only. Not a loan offer. Consult a lender for an accurate quote, including HOA fees, PMI, and current rates.
Kitchen
9x22
Den
17x17
Sunroom
17x14
Dining Room
13x15
Living Room
21x15
Bathroom
4x8
Primary Bedroom
14x17
Bedroom
16x11
Bathroom
12x7
Recreation Room
19x27
Bedroom
19x14
Laundry
18x8
Bathroom
8x7
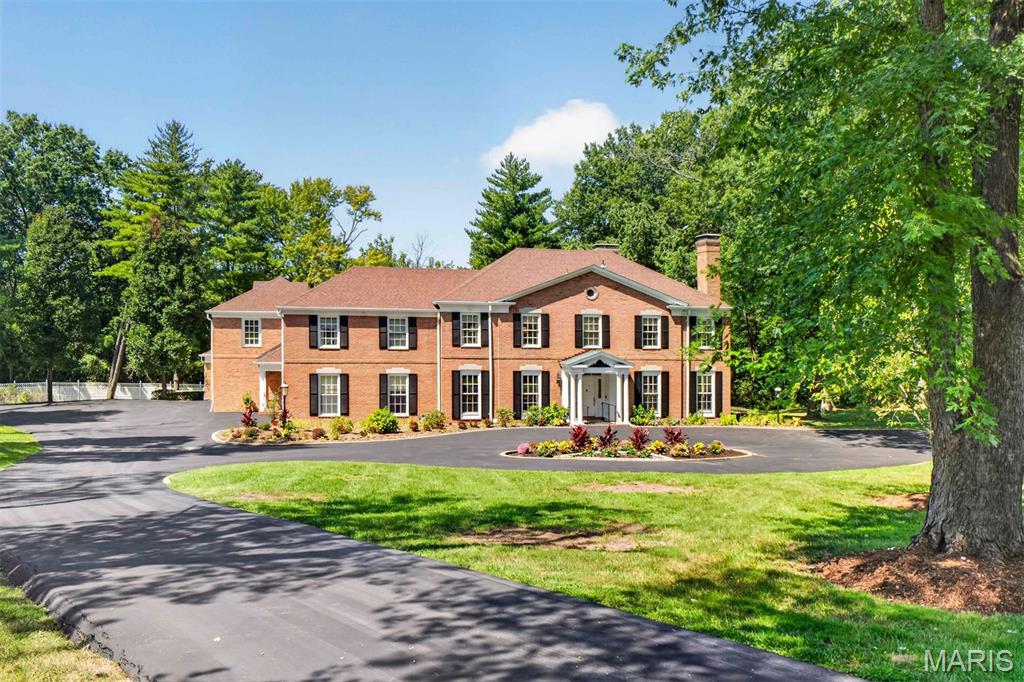
Showings begin Tuesday, 9/8 at 9:00 am Built circa 1963, 1081 Cabin Club Drive reflects the architectural traditions that have defined Ladue for generations, with classic Colonial influence, substantial brick construction, gracious proportions and beautiful period millwork. Cabin Club Drive takes its name from the nearby Log Cabin Club, established in 1899 as the first golf club in what would become the City of Ladue. The surrounding countryside soon became coveted for gracious residential estates. Set on more than 1.6 secluded acres, the impressive residence has been lovingly maintained, expanded and thoughtfully updated by its longtime owners. Generous, beautifully proportioned living and entertaining spaces are complemented by a newly finished lower level and an attached one-bedroom apartment ideal for guests, extended family or private quarters. Beyond the residence, a heated swimming pool and beautifully remodeled pool house create a private resort-like setting, and covered and open-air patios invite effortless indoor-outdoor entertaining. Four garages and two motor courts provide scale for your room to grow. Rich in character, generous in scale, the property presents a rare opportunity to personalize an enduring Ladue estate for its next generation.
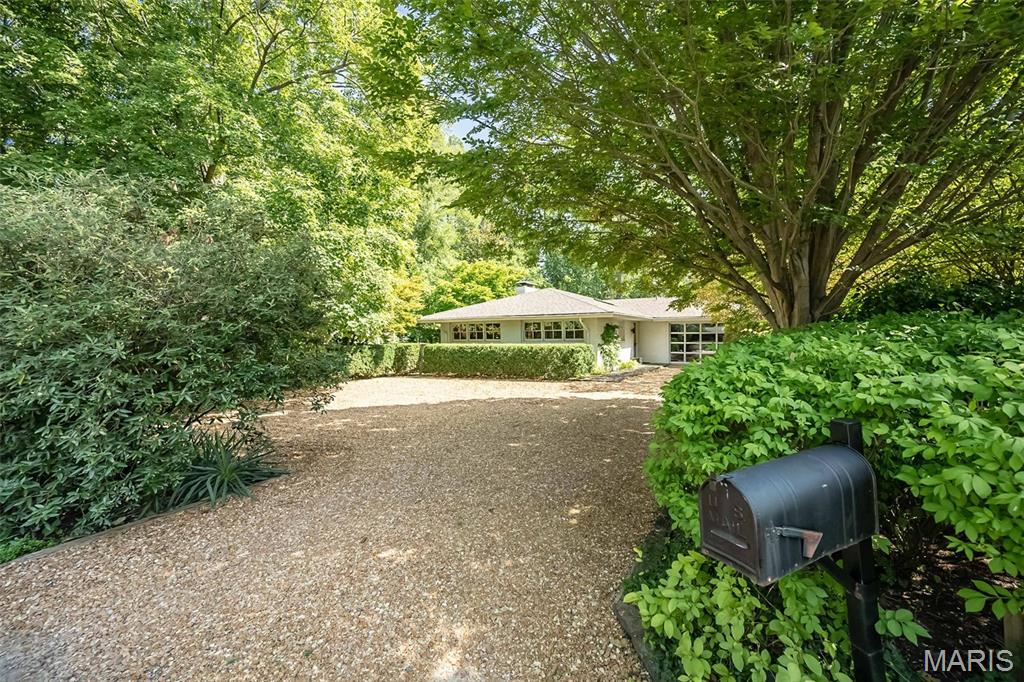
Nestled among the trees, in Ladue close to Clayton, lies a charming condo alternative. Lots of windows provide natural light while the roof overhang keeps it cool in the summer. Eat-in Kitchen with double ovens and soapstone countertops opens to the Living Room featuring a gas fireplace. Primary bedroom and bath on the main floor with Office area and professionally decorated Second bedroom and bath on Lower Level. Landscaping done by Gay Goessling offers wonderful outdoor spaces. Don’t miss this unique gem.
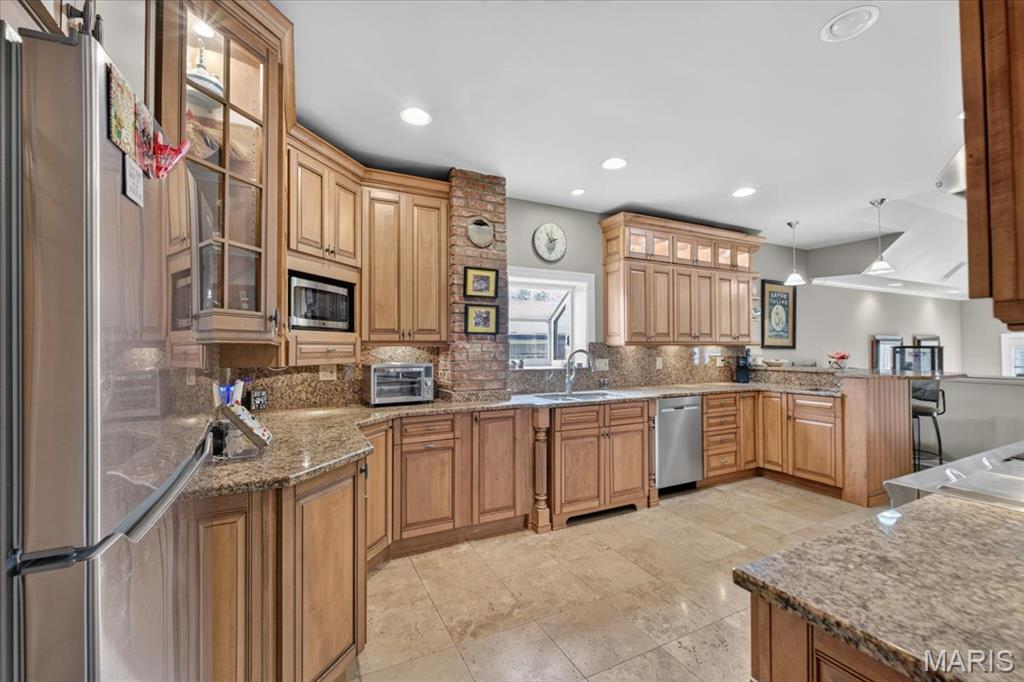
The home's main-level focal point is a large, updated, eat-in kitchen off the large and inviting entry foyer, featuring an antique chandelier. The chef's kitchen features plenty of honey-maple cabinetry, all stainless-steel appliances, and breakfast counter. The large and inviting Primary bedroom features a bay window with a view of the backyard along with a window facing the side yard. There is a wide mini-hallway that features a walk-in closet, leading to the ensuite, remodeled bathroom with double vanity and double, walk-in shower. The junior suite also features an elongated contiguous dressing area with closets and entry into the full bathroom. The Great Room and adjoining dining area features wide, step downs from the main entry, kitchen and bedroom hallway; two full-glass doors leading to the attached wood deck and expansive yard; there is also an oversize, glass door fireplace, 11' mansard ceiling all on well cared for, hardwood flooring. This home's open floor plan and large wood-burning fireplace makes this home inviting for either a cold winter night or holiday entertaining with a house-full of guests. This home is a unique find in the heart of one of St. Louis County's most desired locations.
