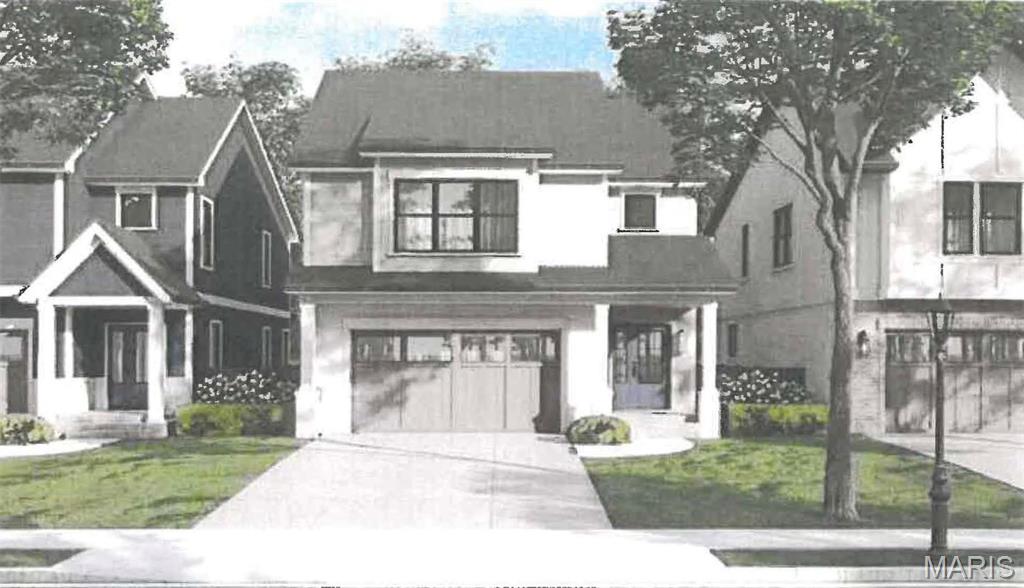
Fantastic opportunity to custom build with Vanderbilt Homes in the Ladue School District (Reed Elementary). 2 Story floor plan is already approved and ready to build. 5 BD,3.5 Baths with approx. 2615 SF of living space including finished lower level. Buyer can choose colors and finishes. Amenities include a center-island granite kitchen with a gas cooktop, refrigerator, and stainless appliances. The luxury primary suite boasts two walk-in closets, a tiled bath with double vanities, and a tiled shower with a glass door. The finished lower level features a fifth bedroom, a third full bath, and storage room. Additional features include a wood entry foyer, and wood floors on the main level, zoned HVAC, gas fireplace, sprinkler system, a level back yard and a cubby area off the dry-walled two-car garage. The home is surrounded by other new homes in the neighborhood with convenient access to Highway 170, Clayton, airport, with schools and parks nearby. Location, Price, and New- welcome!

5 Beds

4 Baths

2,615 sq.ft

$363 per sq.ft

Traditional,Other
$ 899,000
Active
835
24032750
5
4
2,615
340
Baldwin Terrace
Olivette
Ladue
St Louis
Residential
Traditional,Other
Other
Sale
Residential
Single Family
$2,466
Last 6 closed homes in this zip.
| Address | Bd/Ba | SqFt | List | Sold | Closed |
|---|---|---|---|---|---|
| 1181 Noa Lane, 33, Olivette, MO 63132 | 4/4 | 2,500 | $5,000 | $5,000 100% of ask |
Sep 4, 2026 |
| 17 Stacy Drive, Olivette, MO 63132 | 4/4 | 3,551 | $1,399,900 | $1,350,000 96.4% of ask |
Sep 2, 2026 |
| 546 White Rose Lane, Olivette, MO 63132 | 5/6 | 4,144 | $1,799,000 | $1,886,551 104.9% of ask |
Sep 1, 2026 |
| #2 Stoneyside Lane, Olivette, MO 63132 | 4/2 | 2,108 | $557,500 | $590,000 105.8% of ask |
Aug 28, 2026 |
| 1221 Warson Pines Drive, Olivette, MO 63132 | 4/3 | 2,034 | $699,900 | $740,000 105.7% of ask |
Aug 27, 2026 |
| 910 N McKnight Road, 1B, University City, MO 63132 | 2/2 | 1,400 | $2,500 | $2,500 100% of ask |
Aug 22, 2026 |
Estimate your monthly payment. Adjust the sliders below.
Estimate only. Not a loan offer. Consult a lender for an accurate quote, including HOA fees, PMI, and current rates.
Kitchen
14 x 12
Dining Room
15 x 10
Family Room
17 x 15
Primary Bedroom
16 x 14
Bedroom
12 x 10
Bedroom
11 x 10
Bedroom
11 x 10
Laundry
8 x 7
Bedroom
10 x 10
Recreation Room
16 x 15
Storage
7 x 6
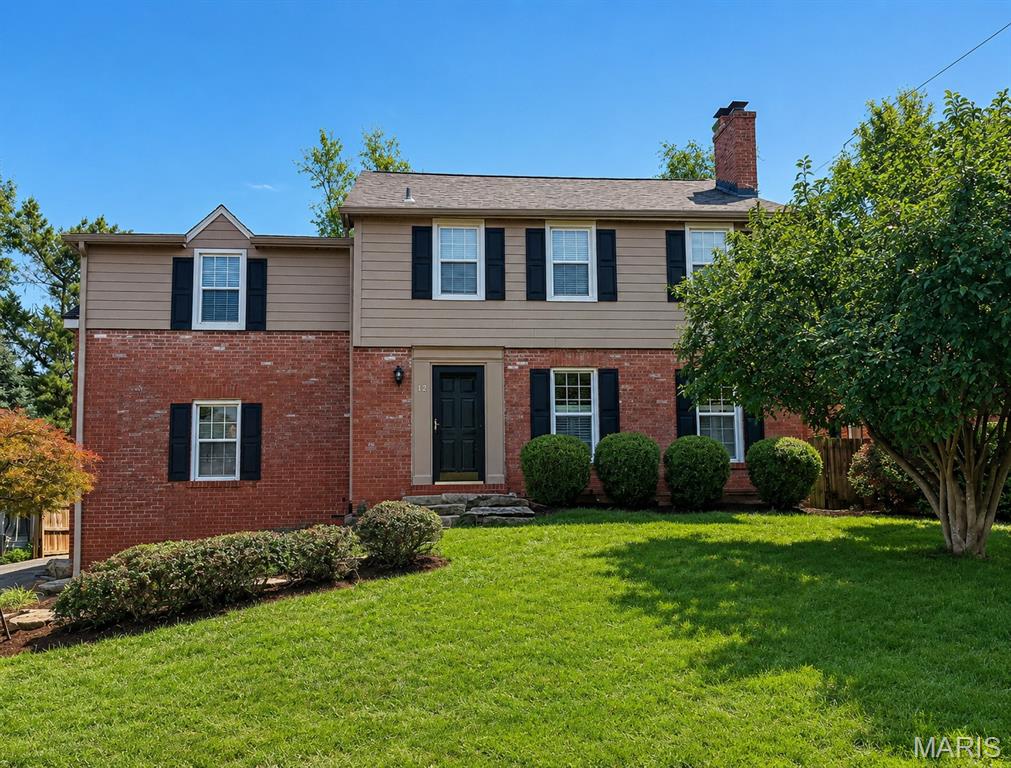
Welcome to 12 Beverly Drive, ideally situated in the highly sought-after Chevy Chase neighborhood within the acclaimed Ladue School District. This spacious home combines classic character, generously sized rooms and beautiful hardwood floors with approximately $96,000 in recent owner improvements, plus a newer roof. The inviting living room features a restored wood-burning fireplace and flows into the generously sized dining room. Just beyond, a charming screened porch overlooks the patio and private, partially fenced backyard. The kitchen offers granite countertops and stainless-steel appliances and opens to a comfortable breakfast/hearth room with a second fireplace. Upstairs, the spacious primary suite is joined by two additional large bedrooms and an updated hall bath. The finished lower level expands the living space with a versatile recreation room, newly permitted full bath, renovated laundry area and abundant storage. Major improvements include a new HVAC system, tankless water heater, sump pump, updated water and sewer lines, refinished hardwood floors, electrical upgrades and newer appliances. A main-level powder room and attached two-car garage complete this exceptional home, conveniently located near shopping, dining and everyday amenities.
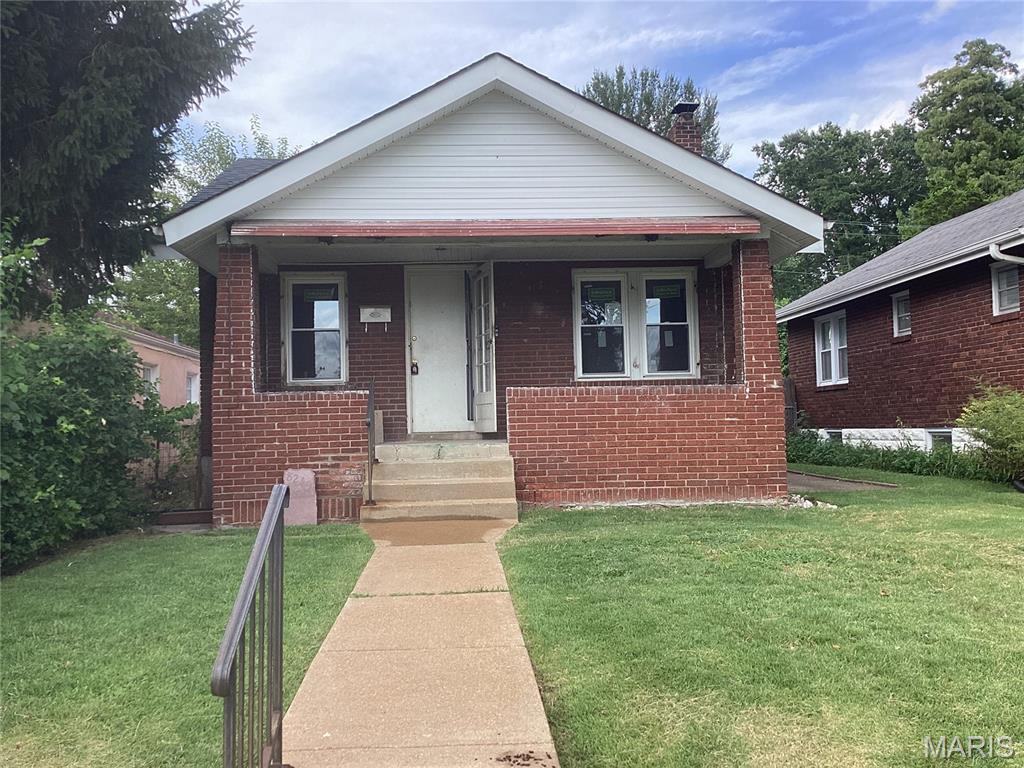
Discover this stylish, all-electric Smart Home situated in a quiet neighborhood in University City. Featuring brand-new systems - including plumbing, electrical, furnace, central air and windows - this residence has gleaming hardwood floors, freshly painted, newly updated kitchen and bathroom. There are integrated smart cameras, smart thermostat and premium smart kitchen finishes. Enjoy peace of mind and modern convenience steps away from University City's new retail developments!

Rare vacancy in this 10-year-old apartment complex.......Live in a luxury apartment minutes from Clayton! Available for immediate occupancy and just minutes from the airport, Clayton and the U-City Loop. At Hwy 170 and Delmar, go (N) 1/4 mile on N. Mcknight Rd and you are there. Special features include 2 bedrooms, with a study / 2 full bathrooms, walk-in closets, in-unit laundry, a large living room/dining room, fireplace and a private deck, covered parking, storage lockers, 1st floor unit & more. Douglas Properties Signature finishes include oak hardwood floors in the main living areas, ceramic tiles bathrmooms & utility rooms, granite tops in kitchen and baths, designer lighting, quality carpet in the bedrooms and RSI cabinets. Other features include elevator service. These are secure access bldgs. 1-year min lease.