Open daily from 11-5. Contracts will be on builders forms. This 3 Bedroom, 2 Bath, 3 Car Garage, Ranch style home To Be Built can be customized to fit your needs. Features Include a Spacious Great Room, spacious Kitchen & Breakfast Room, Smoothtop Self Cleaning Range, Microwave & Dishwasher. Six Panel Doors, Satin Nickle Door Hardware, Choice of Cabinets to select from, 8" Deep Stainless Steel Sink, Walk in Pantry & Main Floor Laundry. The Exterior Includes 30 Yr. Architectural Shingles, Enclosed Soffits & Fascia, 42" Wide Curved Walkway, Egress Window & a Fully Sodded Yard.
Status: Active · MLS# 24008561 · Listing Courtesy of STL Buy & Sell, LLC, [email protected]
StLouisRealEstate.com is operated by Guerrilla Brokers, LLC. The person who answers is a licensed real estate agent who can pull this listing up with you and answer your questions about it.

3 Beds

2 Baths

1,584 sq.ft

$206 per sq.ft

Traditional,Ranch
$ 338,900
Active
983
24008561
3
2
1,584
Elkhorn Ridge
Truesdale
Warren Co. R-III
Warren
Residential
Traditional,Ranch
Ranch
Sale
Residential
Single Family
Last 6 closed homes in this zip.
| Address | Bd/Ba | SqFt | List | Sold | Closed |
|---|---|---|---|---|---|
| 727 Courtshire Crossing, Truesdale, MO 63380 | 3/3 | 1,405 | $279,900 | $287,900 102.9% of ask |
Nov 3, 2026 |
| 875 Woodbridge Way, Truesdale, MO 63380 | 3/4 | 1,708 | $1,950 | $1,950 100% of ask |
Nov 1, 2026 |
| 18415 Boone Ridge Manor Drive, Truesdale, MO 63380 | 3/2 | 1,279 | $299,900 | $294,900 98.3% of ask |
Oct 30, 2026 |
| 467 Austin Drive, Truesdale, MO 63380 | 3/2 | 1,279 | $279,900 | $279,900 100% of ask |
Oct 29, 2026 |
| 214 Naomi Drive, Truesdale, MO 63380 | 3/3 | 1,268 | $295,000 | $300,000 101.7% of ask |
Oct 29, 2026 |
| 931 Market Street, Truesdale, MO 63380 | 3/2 | 1,216 | $187,500 | $181,000 96.5% of ask |
Oct 15, 2026 |
Estimate your monthly payment. Adjust the sliders below.
Estimate only. Not a loan offer. Consult a lender for an accurate quote, including HOA fees, PMI, and current rates.
Great Room
22 x 15
Kitchen
15 x 10
Breakfast Room
10 x 10
Primary Bedroom
16 x 12
Bedroom
11 x 10
Bedroom
11 x 10
Laundry
10 x 5
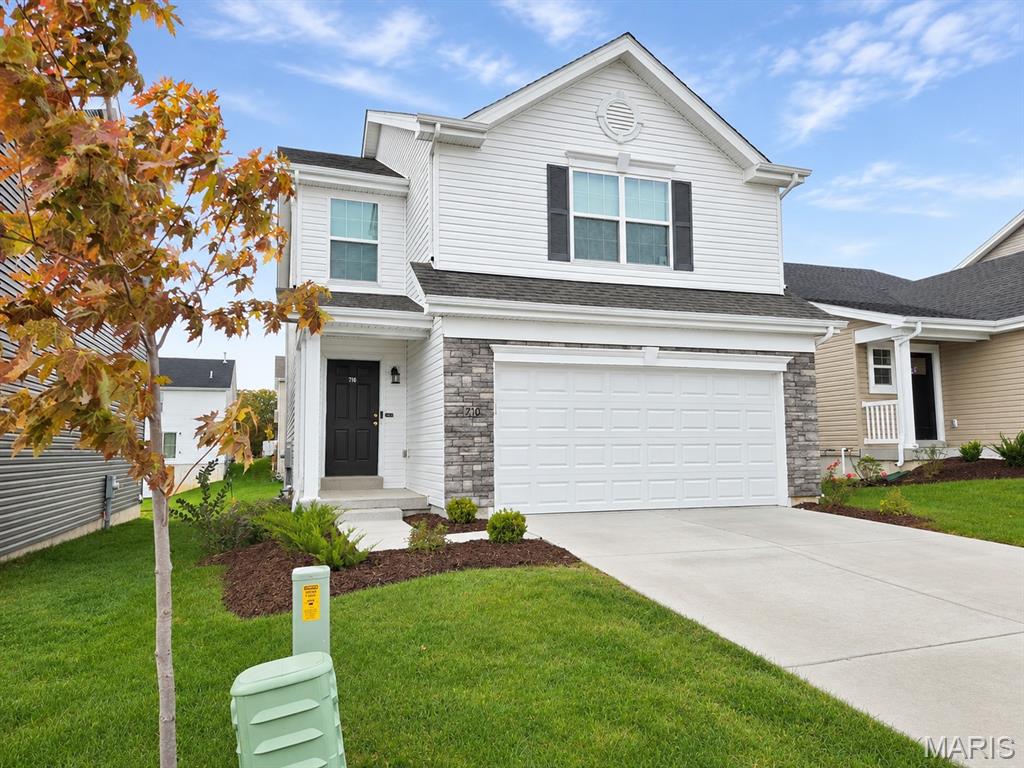
She's Just a Baby! Less than a year old and ready to welcome you home! This charming two-story offers 3 bedrooms, 2.5 baths, and a bright, inviting layout designed for comfortable living and entertaining. The main level features an open-concept living room that flows seamlessly into the kitchen and breakfast area. Natural light pours through the windows and sliding glass doors, leading to an oversized patio that's perfect for grilling, gathering, or simply relaxing! Upstairs, you'll find a spacious primary suite complete with a large walk-in closet and private bath. Also, a full hall bath, two additional bedrooms, with one featuring a walk-in closet. Basement is clean and ready for you to finish with a rough in bathroom. A 2-car garage and upgraded impact-resistant roof add even more value and peace of mind. Why wait to build when this nearly new beauty is ready for you?
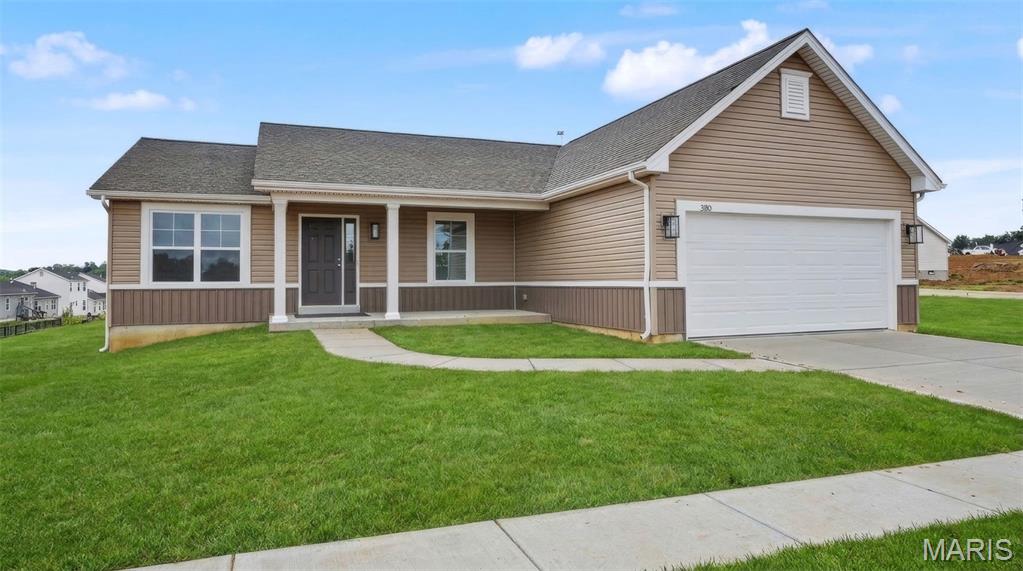
Open daily from 11-5. Contracts will be on Builders forms. This 3 bedroom, 2 Bath Ranch style home is now complete. Features in this home include a Spacious Great Room, Kitchen & Breakfast Room with a Smooth-top Self Cleaning Range, Microwave & Dishwasher. Six Panel Doors, Satin Nickle Door Hardware, Wood tone kitchen cabinets with Granite Kitchen Counters, Large Kitchen Island w/ Overhang, 8" Deep Stainless Steel Sink, Moen Faucets, a Walk in Pantry & Main Floor Laundry. The Primary Bedroom has a walk in closet & the Primary Bathroom has a double bowl vanity & a 5' shower w/ semi frameless shower door. Other Features Include 30 Yr. Architectural Shingles, Enclosed Soffits & Fascia, 42" Wide Curved Walkway, Egress Window, Rough In Plumbing for a Future Bath in LL & a Fully Sodded & Landscaped Yard.
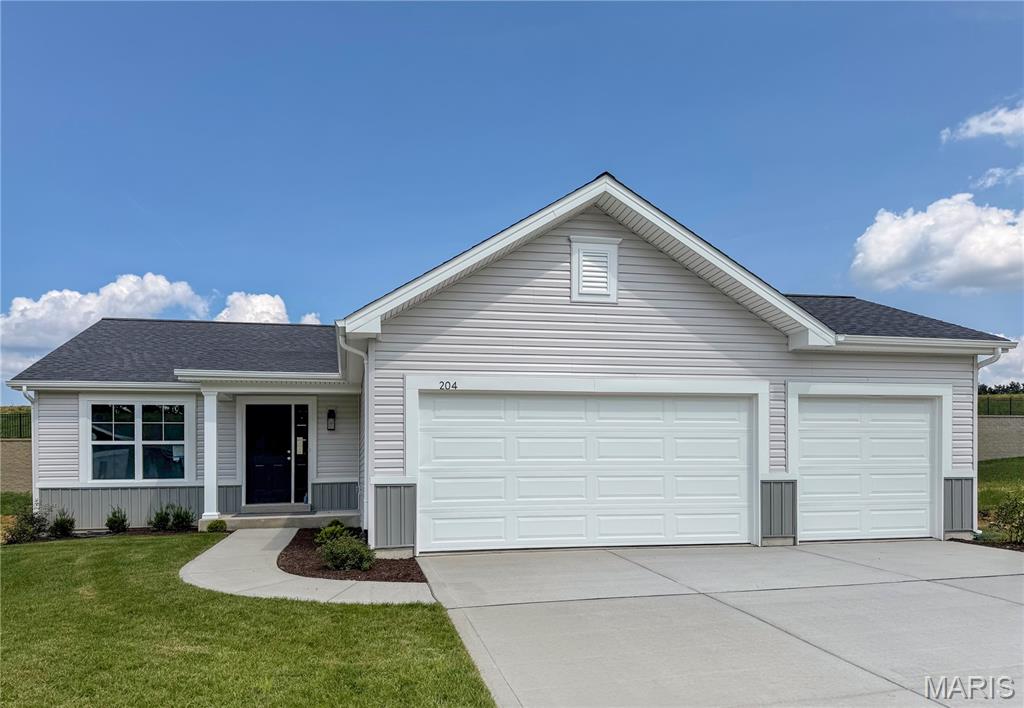
This 3 bedroom, 2 bath Ranch has a 3 car garage is now complete. The Spacious Kitchen has Sarsparilla Cabinets, GE Black Appliances including a smooth-top self cleaning range, microwave & dishwasher. The Kitchen also includes an Island w/ overhang & a Walk in Pantry. The Great Room is open to the kitchen & breakfast room making it feel very spacious. The Primary Bathroom has a 5' Shower w/ seat, Semi frameless shower doors, Double Bowl, Adult Height Vanities w/ Moen Faucets & a 5' shower w/ a semi frameless shower door. Other features in this home include Architectural Shingles, Ridge vent, Enclosed Soffits & Fascia, Egress Window, Rough In for a Future bath in the LL, a 50 Gallon Hot water heater & a Fully Sodded & Landscaped Yard.


