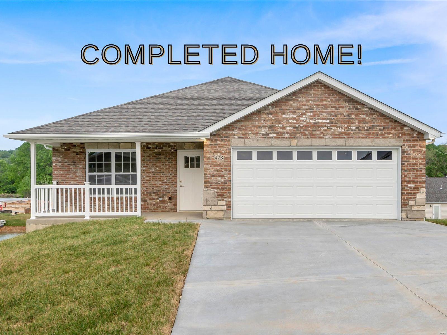
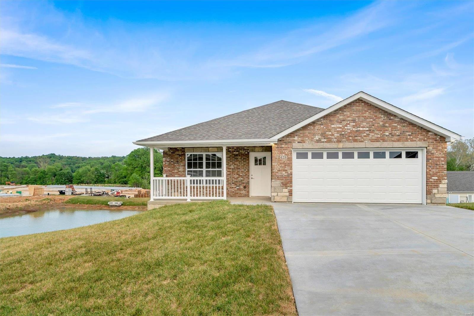
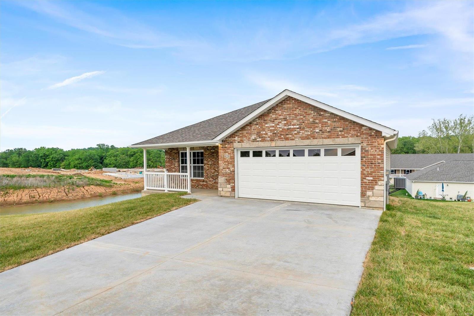
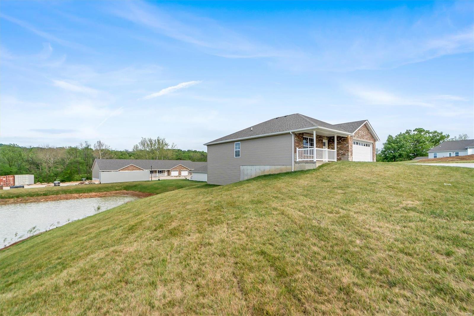
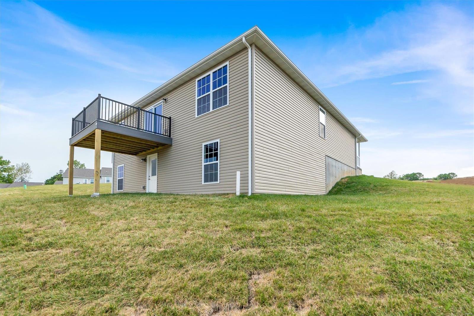
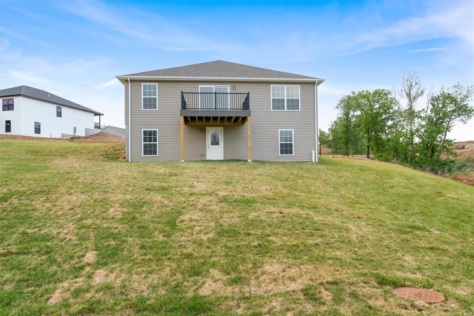
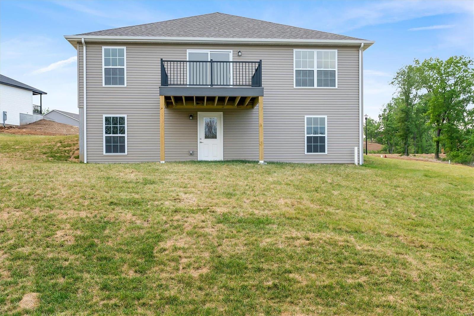
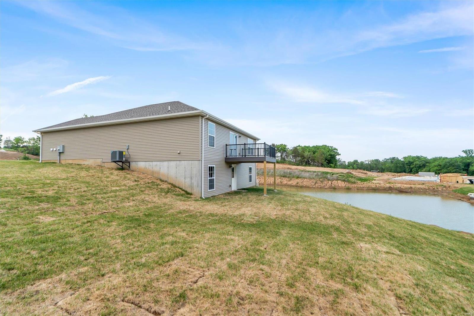
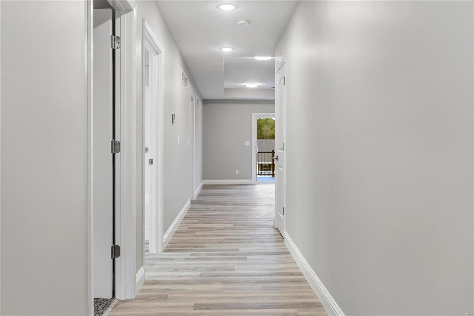
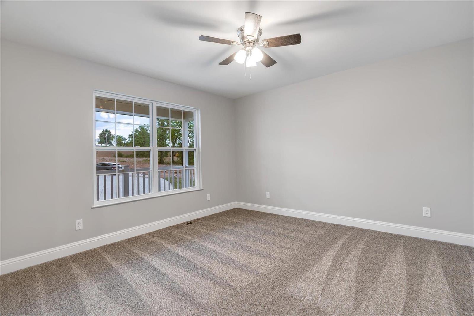
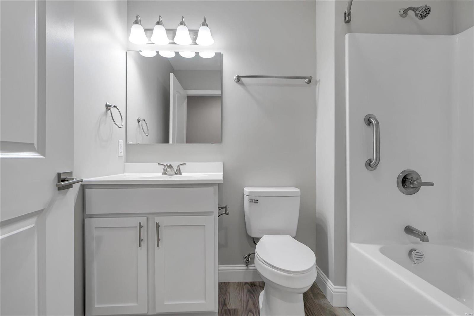
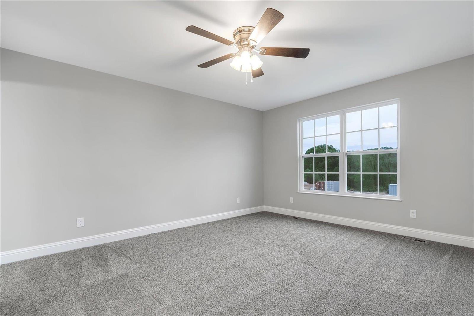
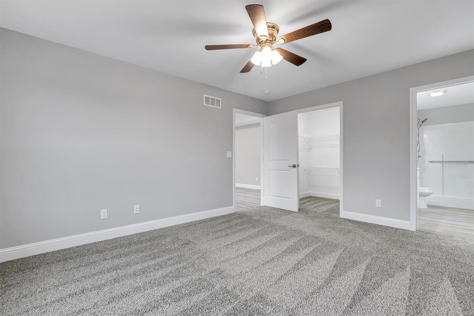
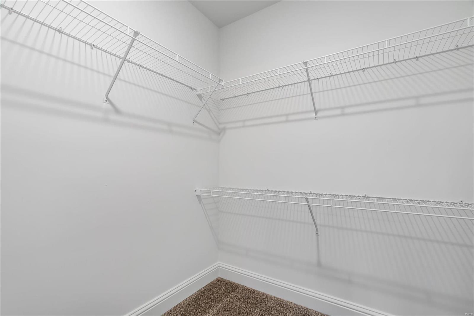
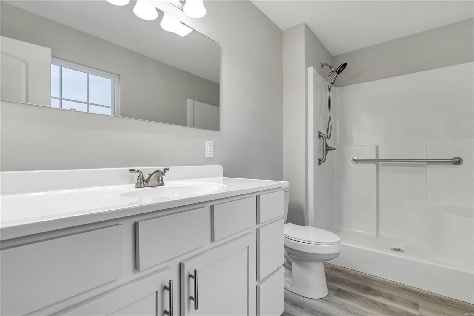
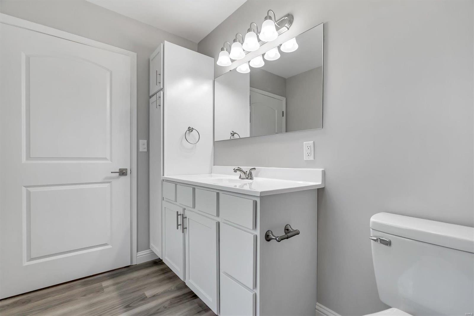
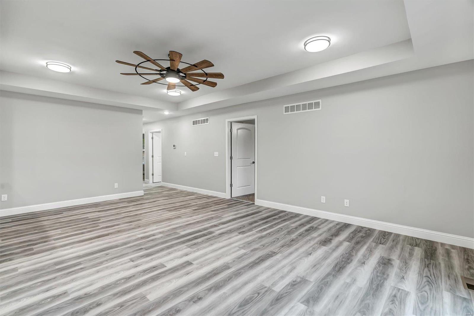
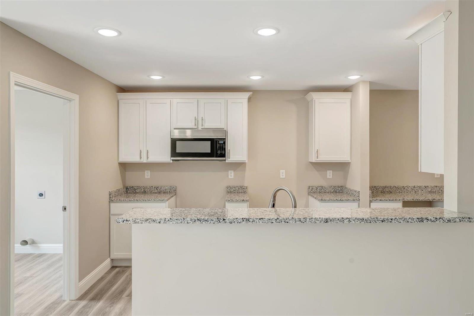
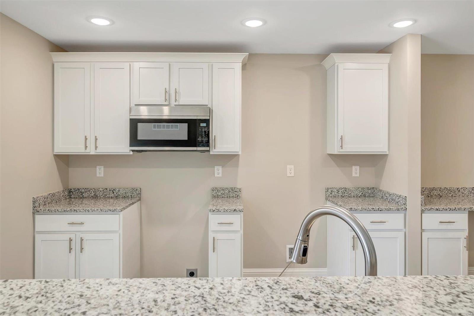
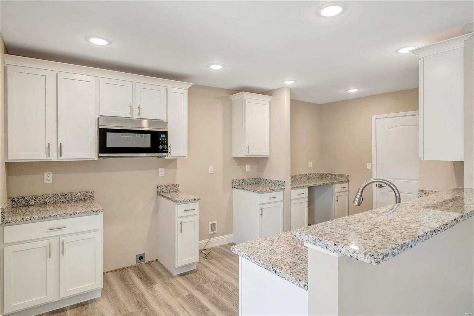
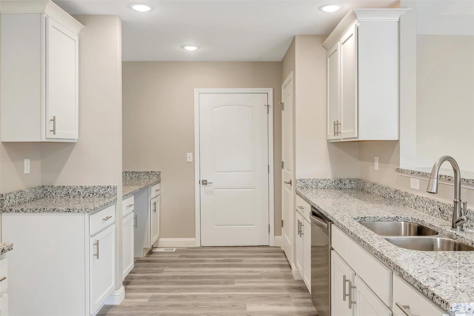
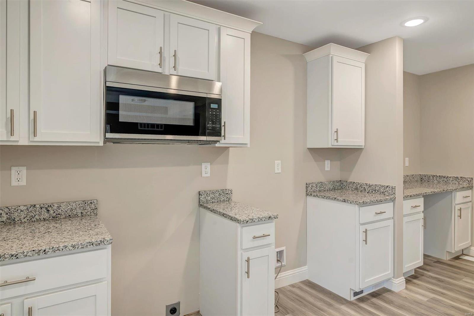
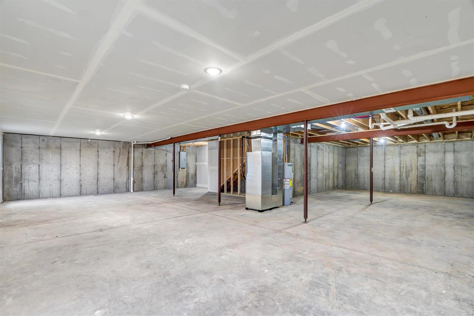
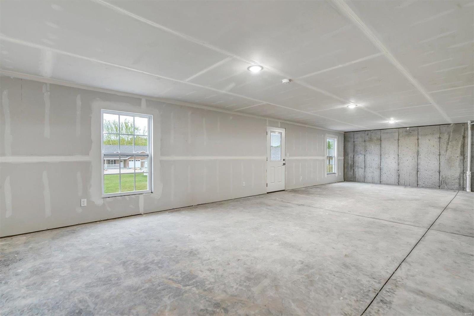
PRICE SLASHED--COMPLETED HOME--EVEN MORE AFFORDABLE. Elevated Living at Washington's Premier 55+ Community, boasting standalone villas exuding impressive style. CCF Development offers modern amenities including a community center, dog park, pavilion, 2 ponds, & pet-friendliness. Benefit from covenants, restrictions, and an HOA, ensuring well-maintained homes. This home features a 2 bed/2 bath villa floor plan w/ a walk-out LL & ample yard space. Front elevations showcase brick/stone variations, a porch & a finished 2-car garage. Enjoy a lg composite deck with black aluminum railings and a serene lake view. Inside, find splendid hardware/fixtures, thoughtful gathering spaces & a kitchen-rear layout w/ breakfast bar. Nice sized great room near dining space. Primary suite offers lake views, a roomy bath with oversized vanity, step-in shower w/ seat/grab bars, & a lg walk-in closet. Live a life of comfort, elegance & convenience in this beautiful community. TOUR COUNTRY CLUB FARMS TODAY.

2 Beds

2 Baths

1,315 sq.ft

$232 per sq.ft

Traditional
$ 304,800
Canceled
1,118
23034627
2
2
1,315
Country Club Farms
Washington
Washington
Franklin
Residential
Traditional
Ranch
Sale
Residential
0
$1
Last 6 closed homes in this zip.
| Address | Bd/Ba | SqFt | List | Sold | Closed |
|---|---|---|---|---|---|
| 5370 Highway 100, Washington, MO 63090 | 5/4 | 2,400 | $2,800 | $2,800 100% of ask |
Sep 1, 2026 |
| 2433 Fiddlers Close Road, 105 STB, Washington, MO 63090 | 4/3 | 1,905 | $611,000 | $597,492 97.8% of ask |
Sep 1, 2026 |
| 702 Oriole Lane, Washington, MO 63090 | 4/2 | 1,817 | $345,000 | $351,013 101.7% of ask |
Aug 31, 2026 |
| 122 Burnside Street, Washington, MO 63090 | 3/1 | 1,066 | $205,000 | $212,000 103.4% of ask |
Aug 28, 2026 |
| 405 High Street, Washington, MO 63090 | 4/2 | 1,839 | $285,000 | $290,000 101.8% of ask |
Aug 25, 2026 |
| 305 Rand Street, Washington, MO 63090 | 3/3 | 1,882 | $324,000 | $315,000 97.2% of ask |
Aug 25, 2026 |
Estimate your monthly payment. Adjust the sliders below.
Estimate only. Not a loan offer. Consult a lender for an accurate quote, including HOA fees, PMI, and current rates.
Great Room
15x10
Kitchen
16x9
Dining Room
10x10
Master Bedroom
16x12
Bedroom
13x12
Laundry
9x8
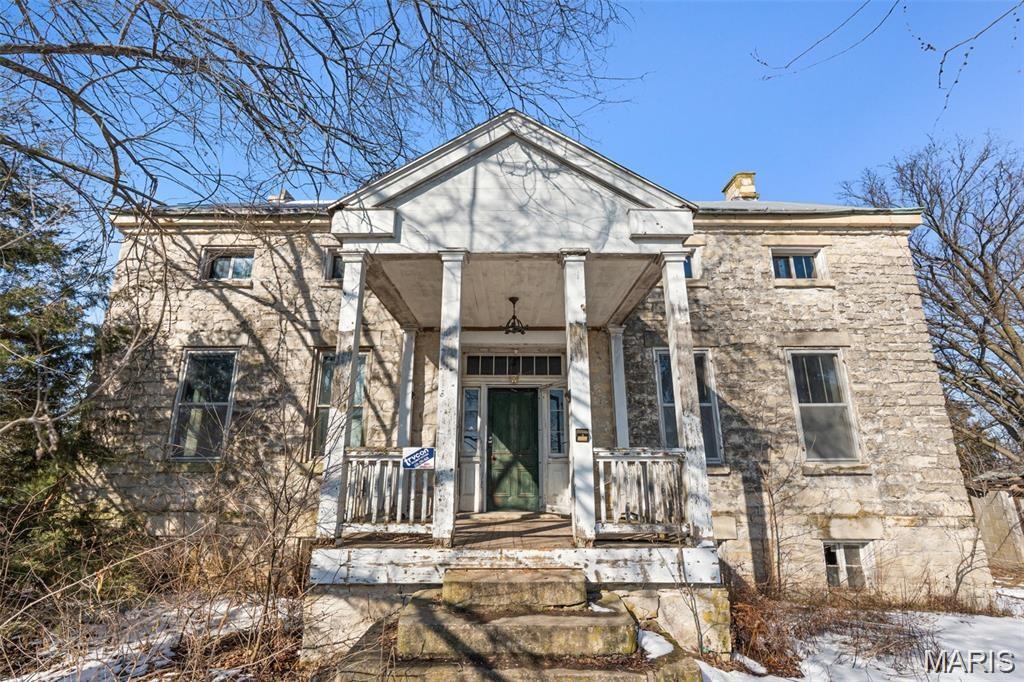
One of Washington's most iconic homes can be yours! Situated atop a hill on .64 gently sloping acres, this 19th-century, limestone home features 12' ceilings and tremendous potential. Public utilities have just been brought to the property. Bring your vision to this farmhouse and restore it to its original glory!
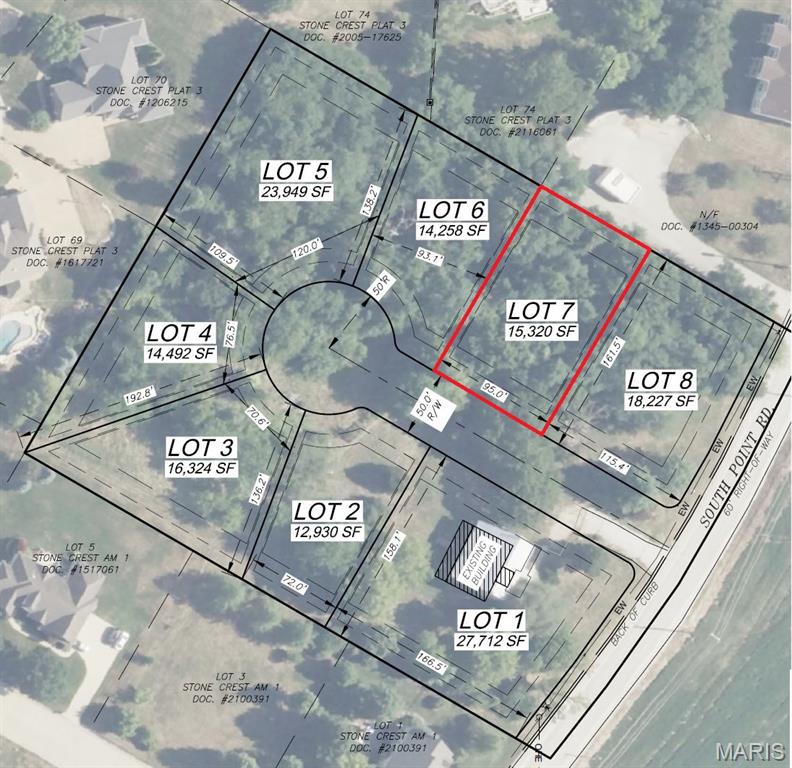
This is the kind of large lot that just doesn't show up in Washington anymore! .3 acres tucked into a premier location on the east end of town within a short distance of Phoenix Park, shopping, and more.
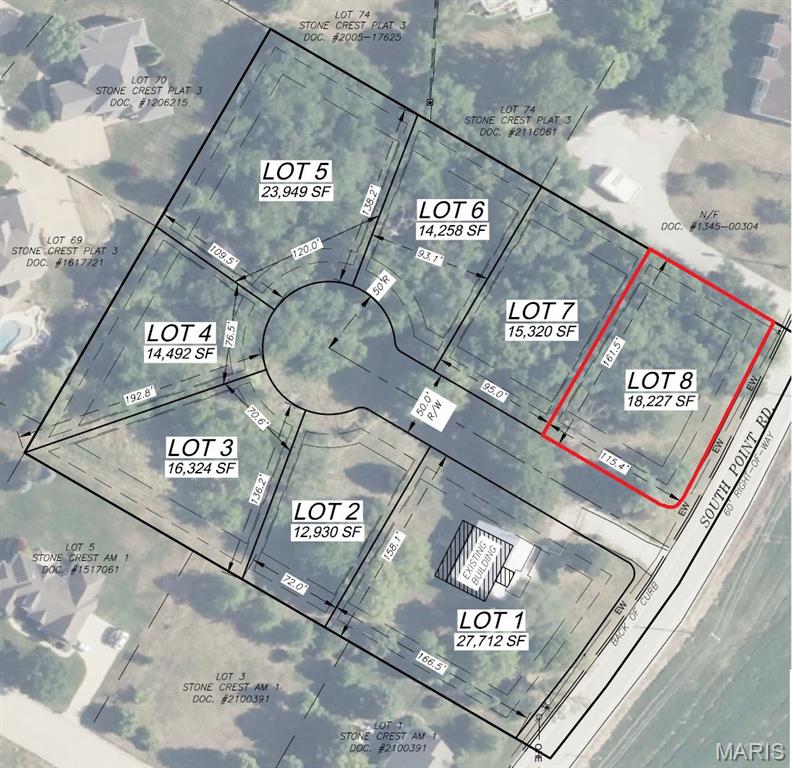
This is the kind of large lot that just doesn't show up in Washington anymore! .42 acres tucked into a premier location on the east end of town within a short distance of Phoenix Park, shopping, and more.