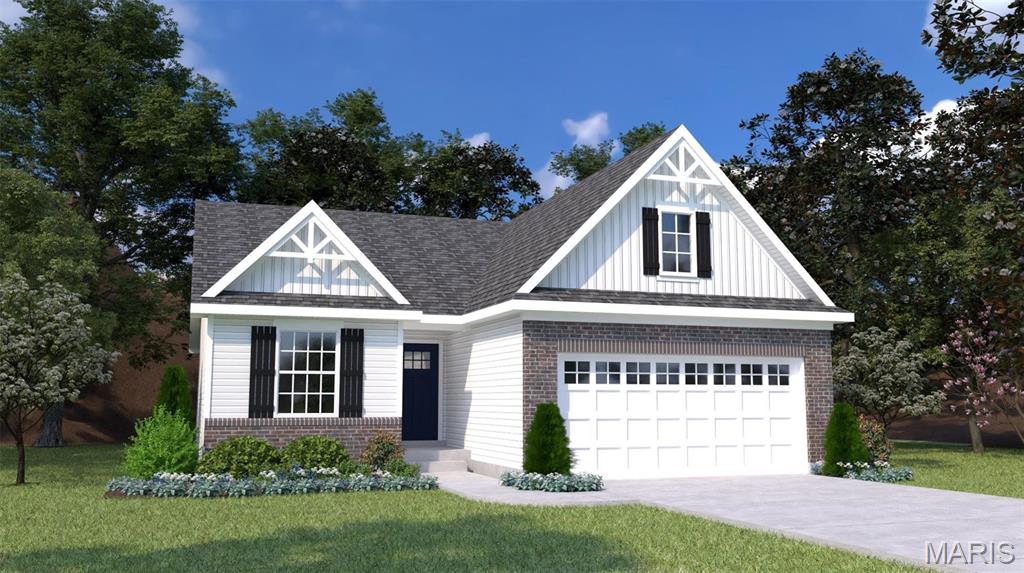
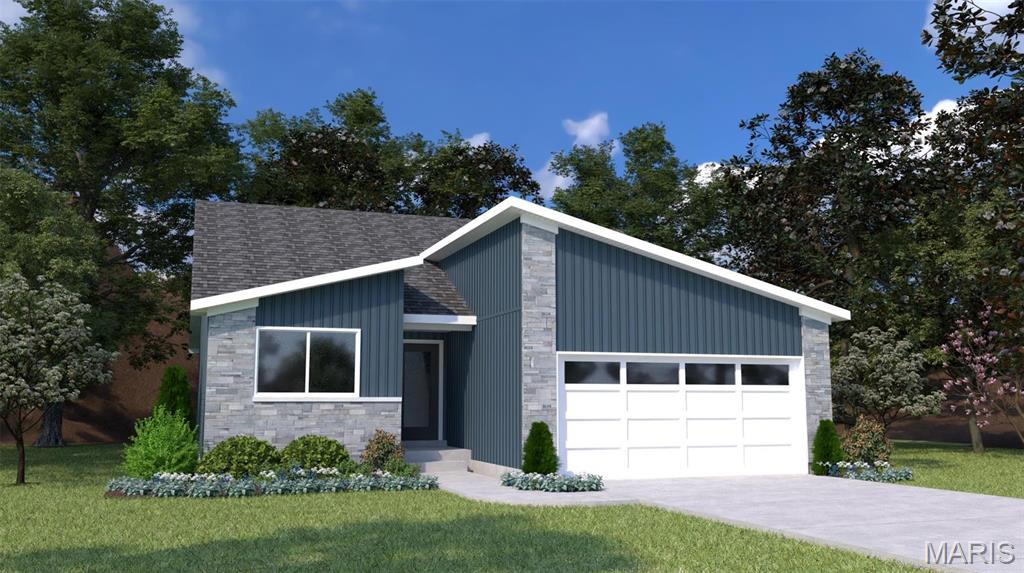
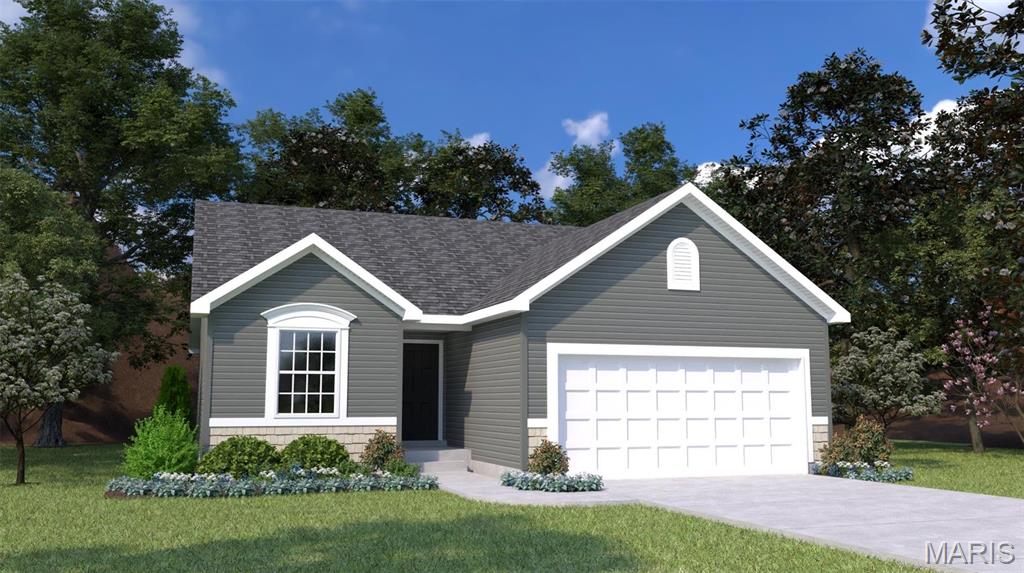
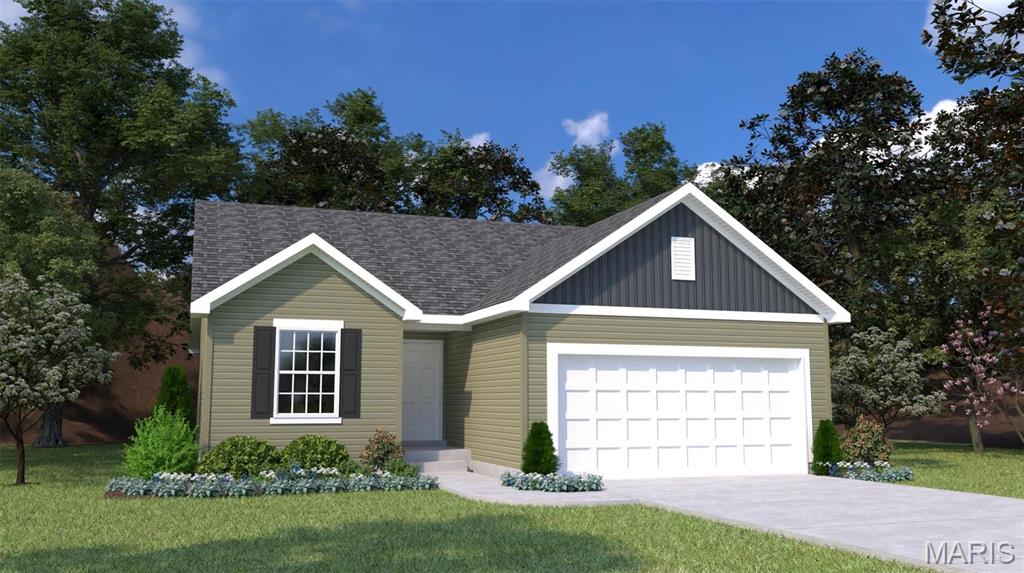
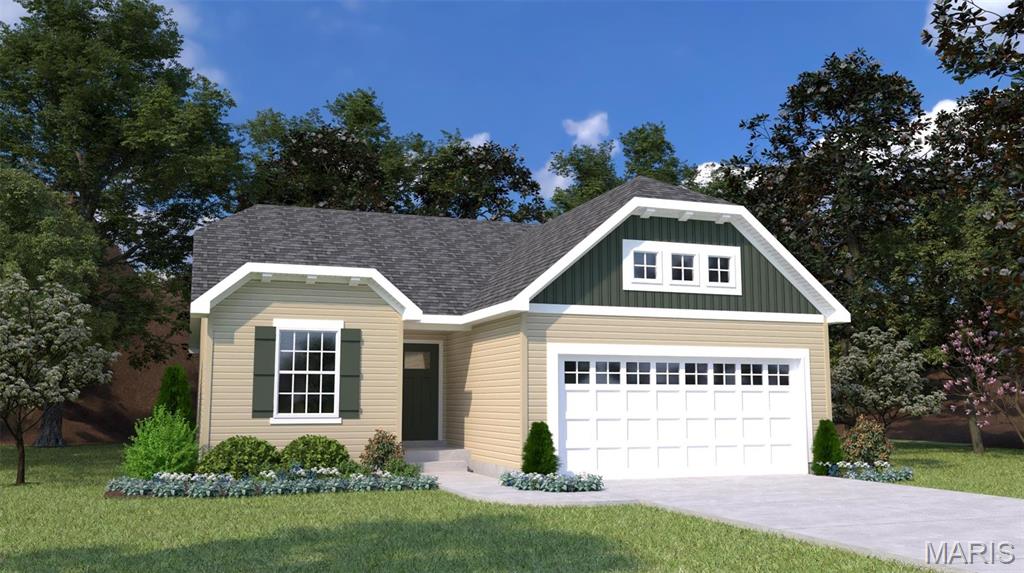
Starting out, starting over, or starting to shed the excess... The Laurel III is a fresh new start! It's comfortable 1,419 sq. ft. ranch floor plan features three main floor bedrooms with the option for a fourth at the optional finished lower level. Main floor bedrooms are divided for privacy by an open and comfortable vaulted great room, breakfast cafe and kitchen with pantry. Welcoming foyer, hall bath, coat closet and main floor laundry make this model suitable for entertaining and life on the go. Numerous attractive structural options available including: Add more living space to your Laurel III with optional finished basement - additional bedroom, bath, rec room and unfinished storage. To learn more about the Laurel II and its lengthy list of included features, visit your community sales manager. Build a Houston Home. Build a Better Home for a Better Price. Sales office open Mon, Thurs, Fri & Sat 10-5 Sunday 12-5. Open Tues & Wed by appt only.

3 Beds

2 Baths

1,419 sq.ft

$211 per sq.ft

Traditional,Ranch
$ 307,400
Active
1,269
23024421
3
2
1,419
Majestic Lakes
Moscow Mills
Troy R-III
Lincoln
Residential
Traditional,Ranch
Ranch
Sale
Residential
Single Family
Last 6 closed homes in this zip.
| Address | Bd/Ba | SqFt | List | Sold | Closed |
|---|---|---|---|---|---|
| 51 Mill Point Court, Moscow Mills, MO 63362 | 3/2 | 1,750 | $355,000 | $347,500 97.9% of ask |
Oct 20, 2026 |
| 1841 Homewood Drive, Unincorporated, MO 63362 | 3/2 | 1,865 | $428,635 | $428,635 100% of ask |
Oct 20, 2026 |
| 13 Stone Bridge Court, Troy, MO 63362 | 4/3 | 1,344 | $375,000 | $360,000 96% of ask |
Oct 16, 2026 |
| 10 Canyon Creek Court, Unincorporated, MO 63362 | 3/3 | 1,610 | $377,000 | $377,000 100% of ask |
Oct 15, 2026 |
| 629 Lubbuck Court, Moscow Mills, MO 63362 | 4/3 | 1,921 | $530,000 | $535,000 100.9% of ask |
Oct 15, 2026 |
| 505 Lakewood Drive, Moscow Mills, MO 63362 | 3/2 | 1,381 | $299,999 | $285,000 95% of ask |
Oct 7, 2026 |
Estimate your monthly payment. Adjust the sliders below.
Estimate only. Not a loan offer. Consult a lender for an accurate quote, including HOA fees, PMI, and current rates.
Kitchen
9 x 11
Breakfast Room
10 x 10
Great Room
12 x 17
Primary Bedroom
12 x 14
Bedroom
10 x 12
Bedroom
10 x 12
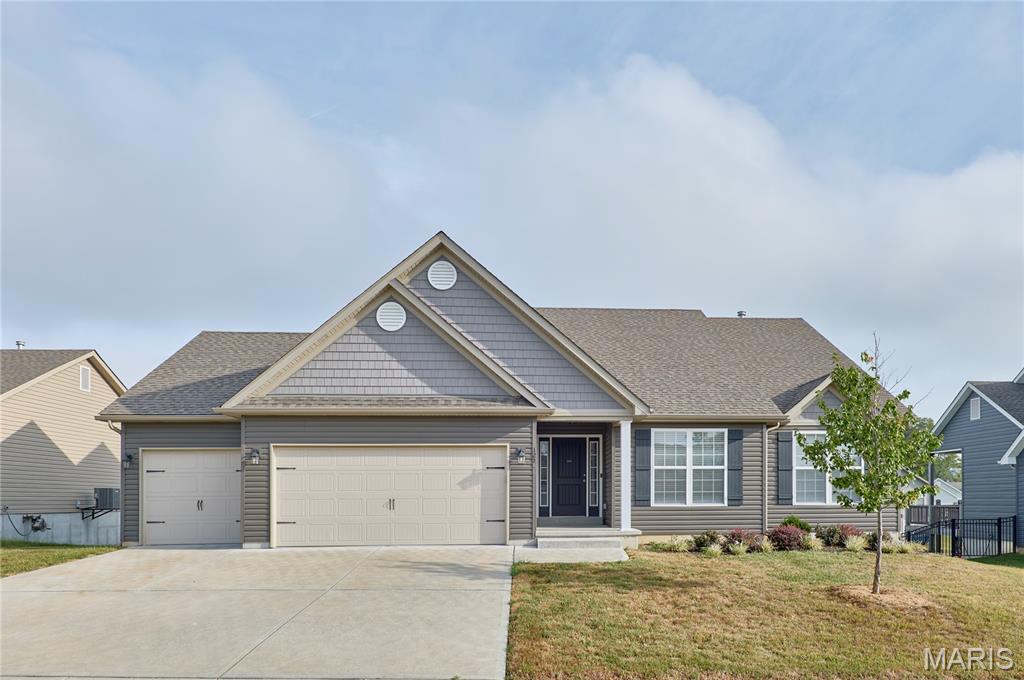
**SOUGHT-AFTER AUSTIN OAKS SUBDIVISION IN MOSCOW MILLS!** Space, style, and a fantastic location come together in this beautiful 3BR/2BA ranch offering 1,962 sq. ft. of main-floor living space and an oversized 3+ car garage! Step inside to an inviting entry foyer, impressive 11' ceilings, recessed lighting, built-in shelving, a brick wood-burning fireplace, and solid-surface flooring throughout the main living areas. The spacious kitchen features staggered cabinetry, granite countertops, stainless steel appliances, breakfast bar, walk-in pantry, and a generous eat-in dining area. The 17x14 primary suite offers a HUGE 12x7 walk-in closet and private bath with dual sinks, walk-in shower, privacy window, and large linen closet. Main-floor laundry adds everyday convenience! The walkout lower level offers endless possibilities for future finished living space, while the back deck and level backyard provide the perfect setting to relax or entertain. With an abundance of space, desirable features, and room to make it your own, this home is one you won't want to miss!
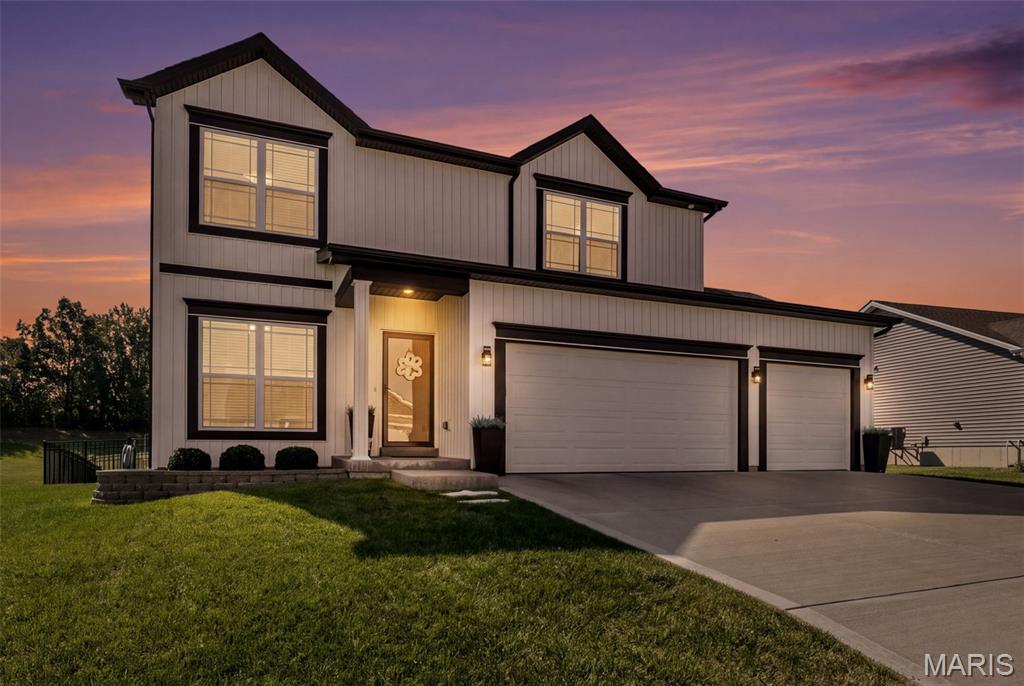
Seller Offering $5,000 in Buyer Incentives! Seller will provide a $5,000 credit at closing to help buyer buy down their mortgage interest rate or cover eligible closing costs. Offering 2,316 sq. ft. of thoughtfully designed living space—with a fully finished lower level featuring a custom wet bar, integrated LED lighting, a full bath, and plenty of storage with custom shelves—this 2022 Majestic Lakes home delivers premium scale and upgrades from top to bottom. The open-concept main floor features 9’ ceilings and a focal-point gas fireplace with floor-to-ceiling shiplap. In the kitchen, you’ll find 42” shaker cabinets, granite countertops, upgraded stainless steel appliances including a range hood, as well as, an updated walk-in pantry offering a dedicated coffee bar. The highly functional main-level laundry room has a matching 42” shaker cabinet, wood shelving, and a vertical shiplap wall with wooden pegs that adds both charm and organization. An updated half bath adds everyday convenience. Upstairs opens to a versatile loft and three spacious bedrooms, each uniquely equipped with its own walk-in closet. The primary suite serves as a quiet retreat with an attached en-suite bath. The front of the home features professional landscaping and an extended-width driveway for comfortable parking. Out back, you’ll find a fully fenced yard with an expansive 20’x18’ patio ready for grilling. As a bonus, Majestic Lakes residents enjoy full access to the community pool, clubhouse, and lake. Skip the post-closing projects and move right into a completed, beautifully maintained home.

Perfect opportunity for investors seeking a turnkey commercial property with immediate rental income! This property is owner-occupied by a well-known, established business whose owners are prepared to remain as tenants after the sale. Enjoy the advantage of a built-in tenant already in place—eliminating the time, expense, and uncertainty of searching for the right occupant. Start generating income from day one with a reliable business already operating successfully in the space. Professional photos coming soon!