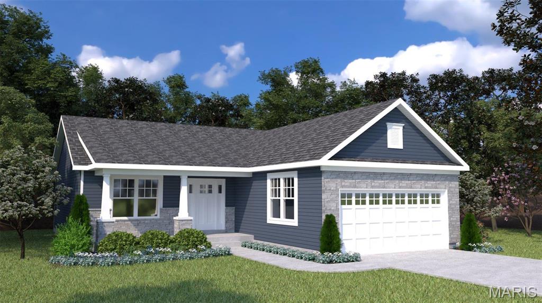
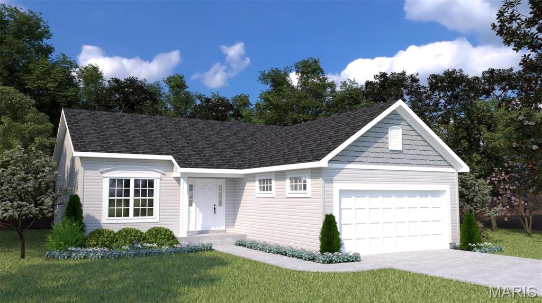
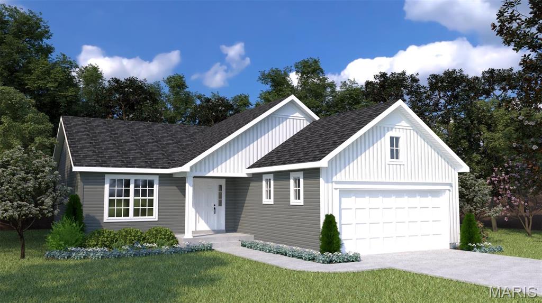
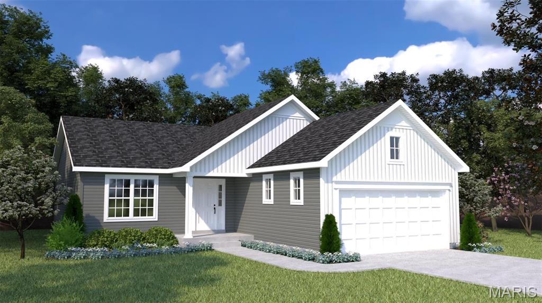
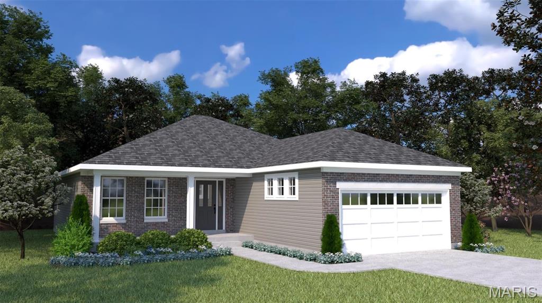
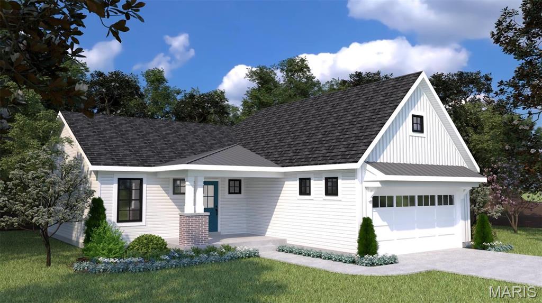
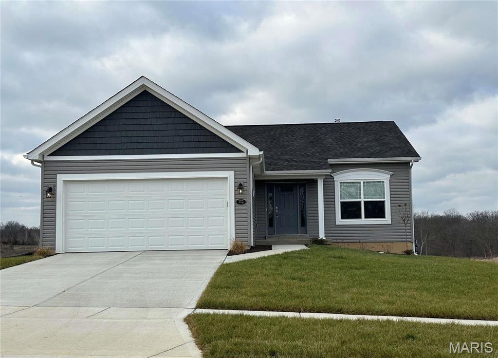
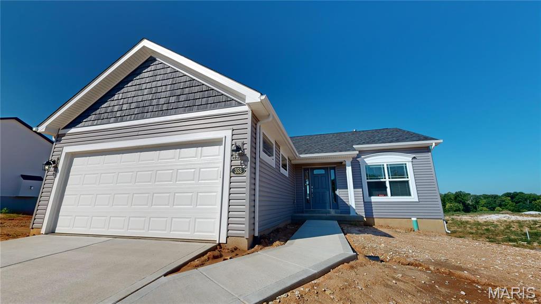
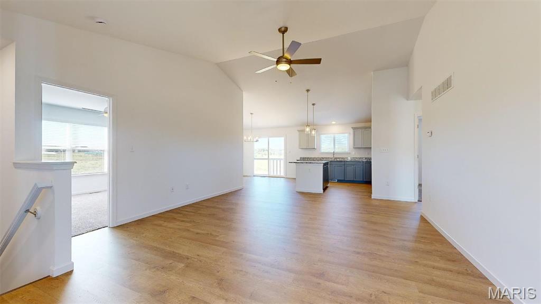
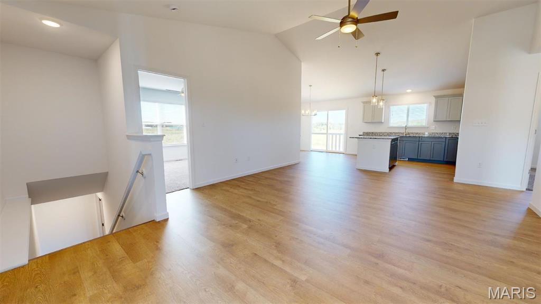
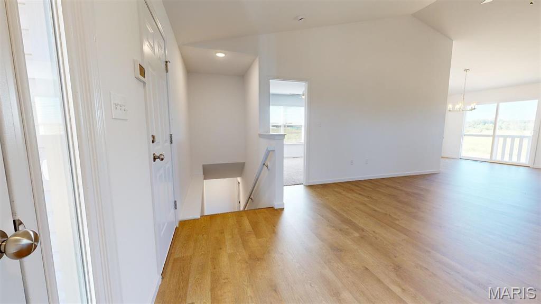
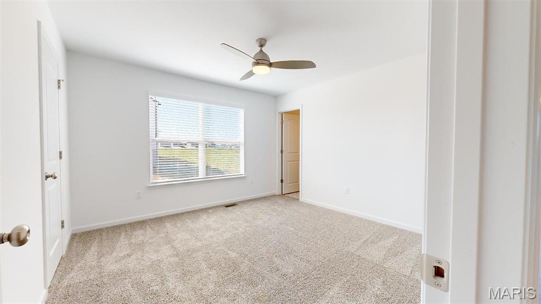
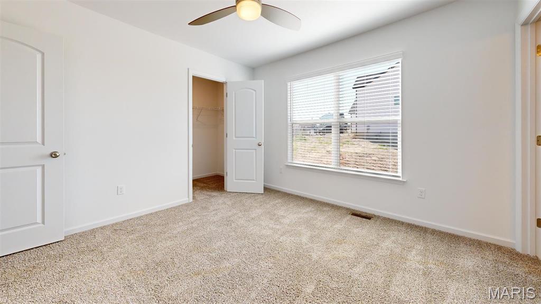
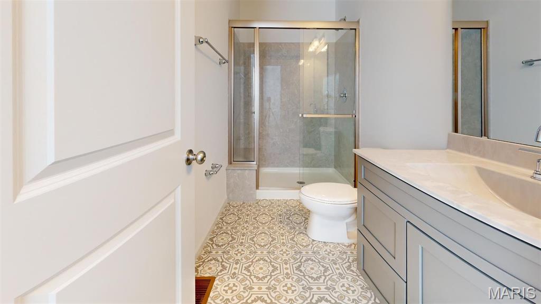
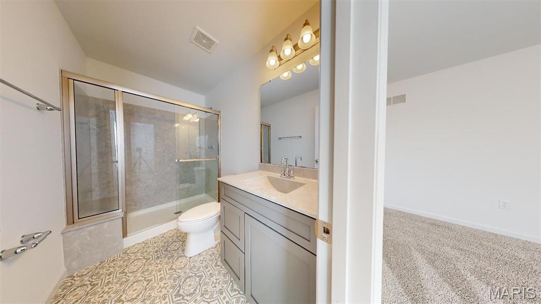
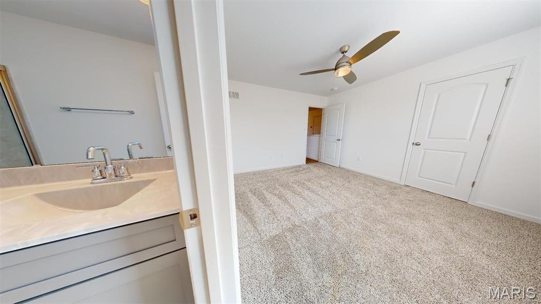
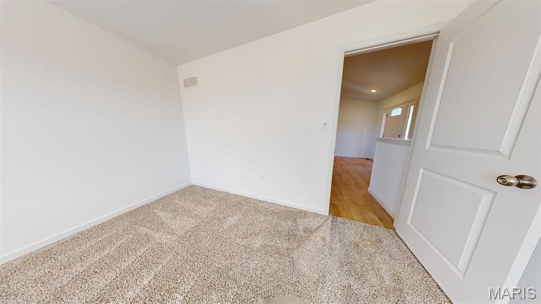
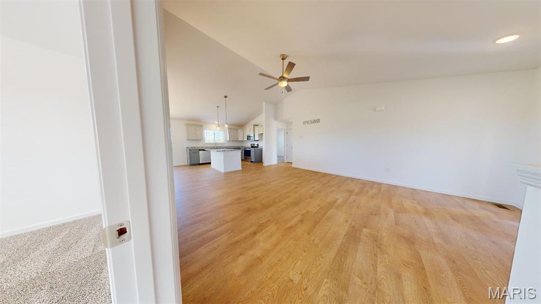
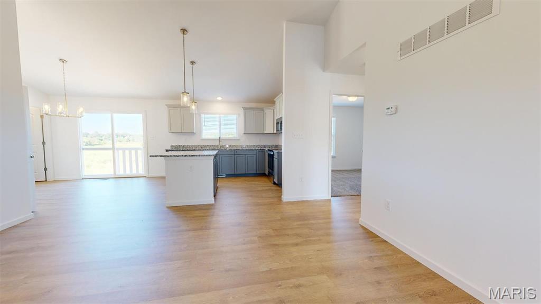
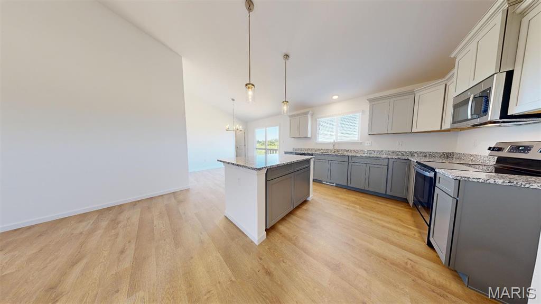
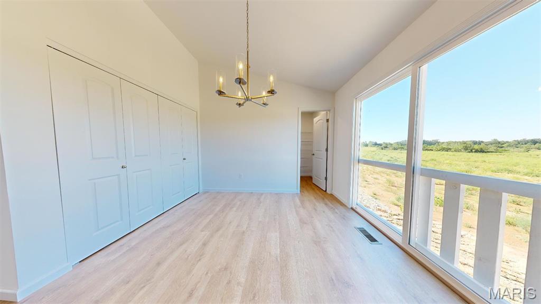
Welcome to Houston Homes, LLC! The Acorn model is 1,279 sf ranch w 3 BR & 2 BA. Great room w vaulted ceiling open to eat-in cafe/ kitchen w walk-in pantry, available center island, all-wood kitchen cabinets of dovetail construction w soft close doors & drawers, granite cabinets, stainless steel appliances including built in microwave, dishwater, smooth top range, disposal. Owner's suite w walk-in closet, private bath w adult height vanity w cultured marble top & shower w/ seat in Master Bath. Impressive standard features include: full sod yard w professional landscaping, 10 yr foundation leakage warranty, architectural shingles, laminate flooring in entryway, PestShield, Pella tilt-in windows & sliding door, enclosed soffit/fascia, coach lights at garage, 50 gal water heater, upgraded insulation & more. Opt finished LL available. Select your colors & finishes at our New Home Design Center in Winghaven - open for previews. Build a Houston Home. Build a Better Home for a Better Price.

3 Beds

2 Baths

1,279 sq.ft

$257 per sq.ft

Traditional,Ranch
$ 334,900
Active
1,427
22065281
3
2
1,279
Estates at Huntleigh Ridge
Wentzville
Wentzville R-IV
St Charles
Residential
Traditional,Ranch
Ranch
Sale
Residential
Single Family
Last 6 closed homes in this zip.
| Address | Bd/Ba | SqFt | List | Sold | Closed |
|---|---|---|---|---|---|
| 418 Harby Drive, Wentzville, MO 63385 | 4/3 | 1,418 | $360,000 | $355,000 98.6% of ask |
Sep 9, 2026 |
| 340 McIntyre Court, Wentzville, MO 63385 | 4/2 | 2,765 | $550,000 | $550,000 100% of ask |
Sep 9, 2026 |
| 205 Westleigh Court, O'Fallon, MO 63385 | 5/5 | 3,998 | $1,395,000 | $1,300,000 93.2% of ask |
Sep 9, 2026 |
| 679 Dundee Court, Wentzville, MO 63385 | 3/2 | 1,008 | $2,000 | $2,000 100% of ask |
Sep 5, 2026 |
| 110 Providence Ridge Court, Wentzville, MO 63385 | 4/4 | 1,974 | $599,900 | $619,900 103.3% of ask |
Sep 4, 2026 |
| 627 Hunt Run Drive, Wentzville, MO 63385 | 4/4 | 2,340 | $375,000 | $373,000 99.5% of ask |
Sep 4, 2026 |
Estimate your monthly payment. Adjust the sliders below.
Estimate only. Not a loan offer. Consult a lender for an accurate quote, including HOA fees, PMI, and current rates.
Kitchen
11 x 11
Breakfast Room
10 x 14
Great Room
15 x 20
Primary Bedroom
12 x 12
Bedroom
11 x 10
Bedroom
11 x 10
Enjoy the perfect combination of country-style space and everyday convenience with this brick ranch situated on approximately 4+/- acres in St. Charles County and located within the Fort Zumwalt School District. This 3-bedroom, 2-bath home offers a comfortable and functional layout with plenty of room both inside and out. Step inside to a spacious living room highlighted by vaulted ceilings, creating an open and inviting atmosphere. The eat-in kitchen provides plenty of space for everyday meals and gatherings. The primary bedroom features a walk-in closet, while two additional bedrooms and a second full bath complete the main level. The walk-out lower level is currently unfinished, providing excellent potential for additional living space, a recreation room, home office, or storage. An attached 2-car garage features a durable epoxy floor for a clean, finished look. Outside, enjoy the stamped concrete patio and dedicated fire pit area, perfect for relaxing or entertaining. A large 50x35 pole barn adds tremendous versatility for equipment, recreational vehicles, hobbies, storage, or workshop space. The pole barn also features its own separate driveway and parking area for convenient access. With approximately 4+/- acres and no restrictions, this property offers room to spread out and make the property your own. A great opportunity to enjoy acreage, a brick ranch home, substantial outbuilding space, and a desirable St. Charles County location all in one property.
You’ll love the space, flexibility, and everyday convenience this home has to offer! With 4 spacious bedrooms, each featuring its own walk-in closet, everyone has a place to call their own with plenty of storage to go around. The functional floor plan offers flexibility to make it your own, with a separate living room that would make the perfect home office or playroom, plus a dedicated dining area and large family room that provides plenty of space to gather, relax, and unwind! The updated kitchen features new granite countertops, creating a beautiful and functional space you’ll enjoy using day after day. Freshly painted interiors add to the bright, refreshed feel throughout the home, making it easy to settle in right away. An added bonus: the convenience of main floor laundry! Step outside to the fenced-in backyard, a great spot for entertaining, play, or pets! With practical features, versatile living spaces, generous storage, and room to grow, this home offers the comfort and flexibility you’re looking for, and a place you’ll be happy to call home for years to come!

A rare opportunity in the heart of Flint Hill! 1765 Grothe Road offers 7+ private acres, incredible versatility, and the chance to create something truly special. Tucked away with plenty of room to spread out, this longtime family property is ready for a new owner with vision. The 2-bedroom, 1-bath home has been well loved over the years and is ready for updating, giving you the opportunity to renovate and make it your own. The electrical system has been updated, and the property offers the convenience of city water and sewer along with propane gas. Enjoy the porch area and peaceful setting surrounded by your own private acreage. Huge garage, workshop, or hobby space? This property delivers with a 3+ car garage, additional carport, and office area this are is ideal for vehicles, equipment, projects, storage, or a home workspace. Properties offering this combination of acreage, privacy, garage space, city utilities, and location are hard to find. Located in the Fort Zumwalt North School District and convenient to the surrounding Flint Hill and O’Fallon area. Whether you’re looking for a place to call home, room for your hobbies, or a property with exciting possibilities, 1765 Grothe Road is one you’ll want to see. Bring your ideas and imagine the possibilities!