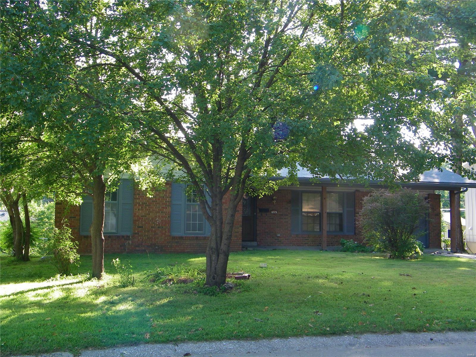
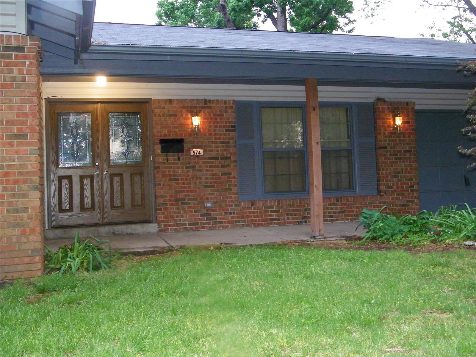
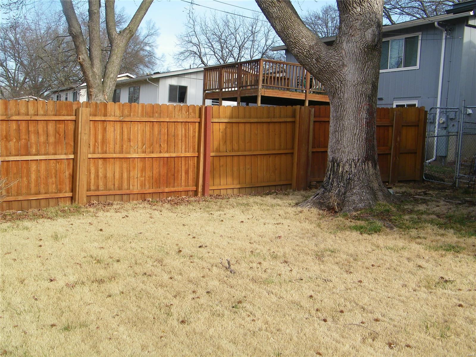
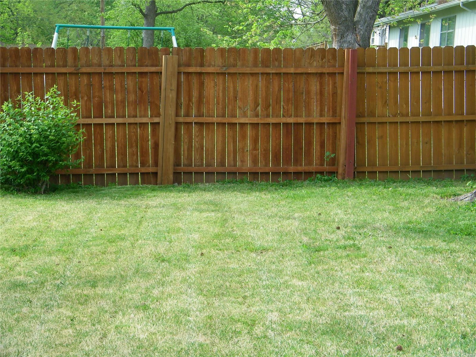
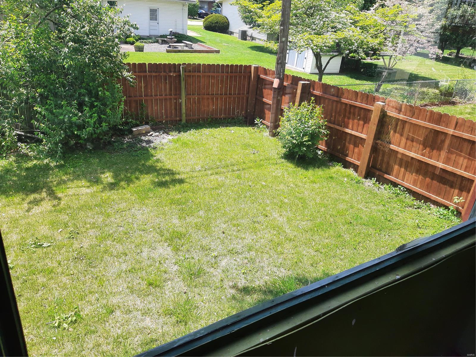
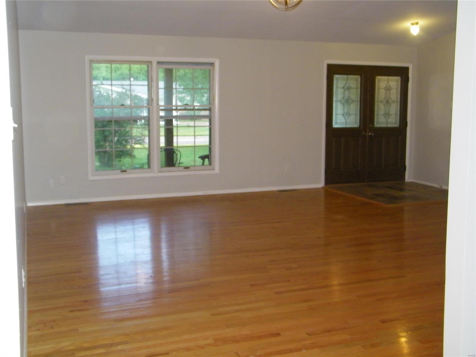
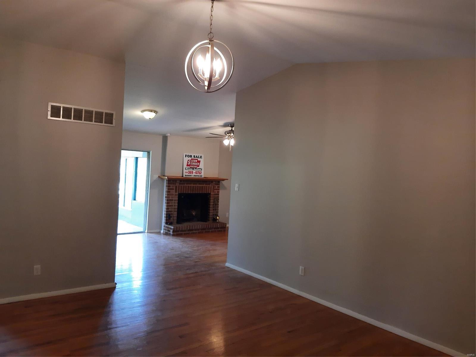
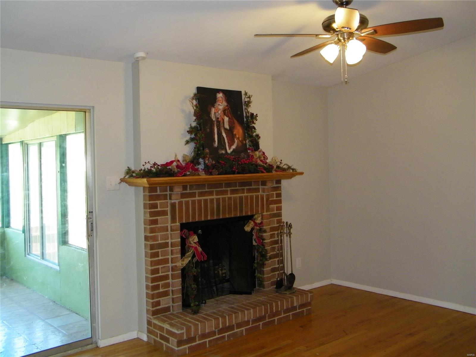
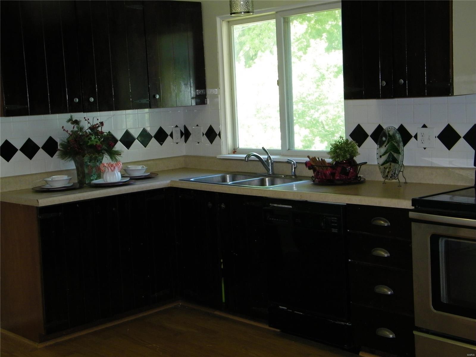
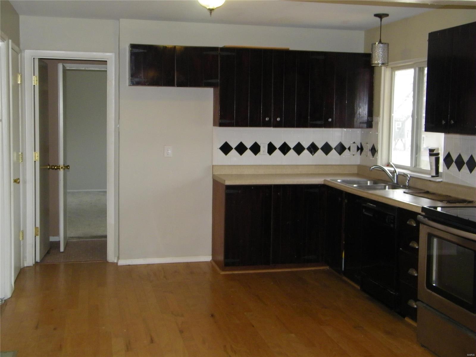
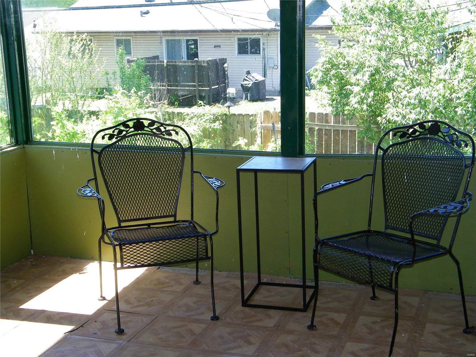
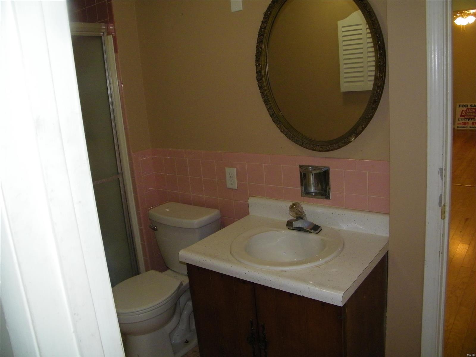
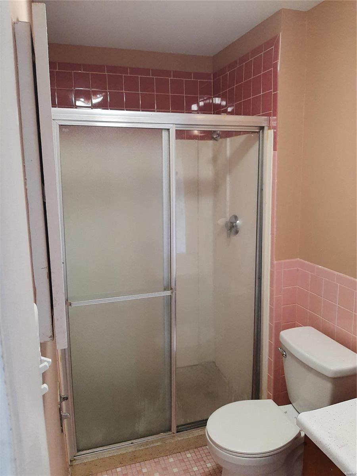
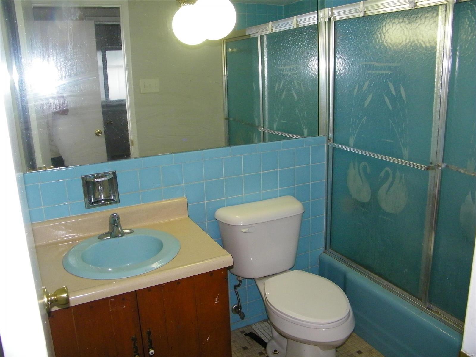
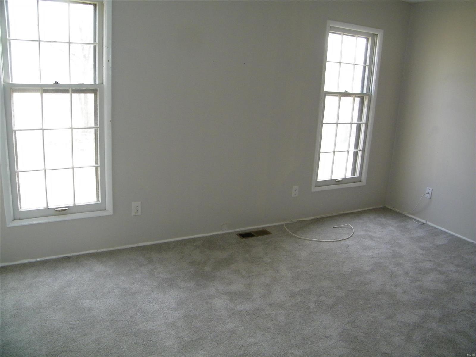
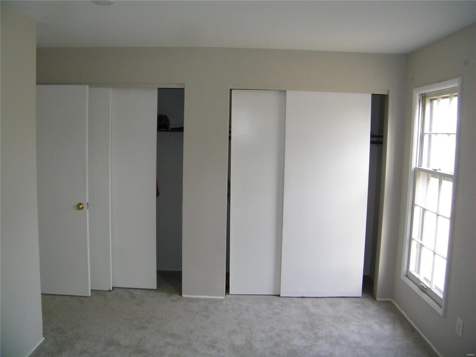
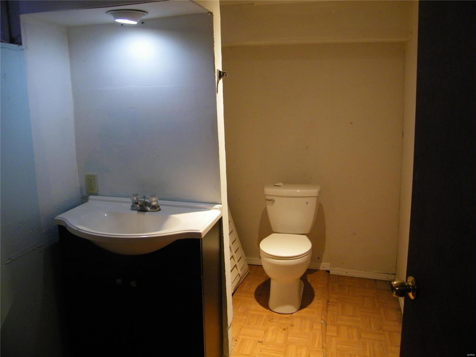
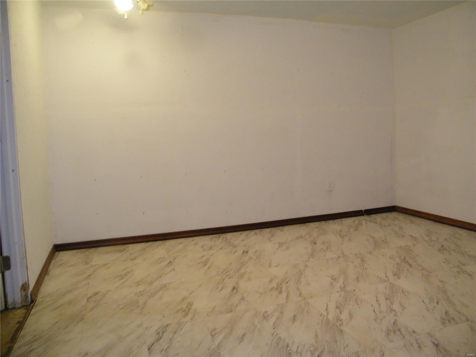
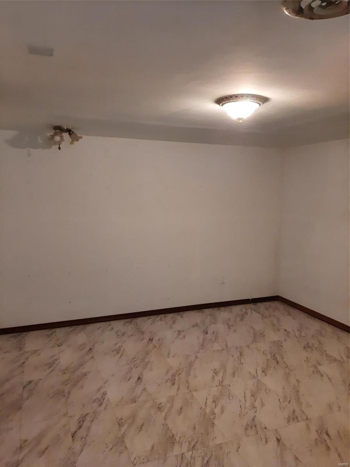
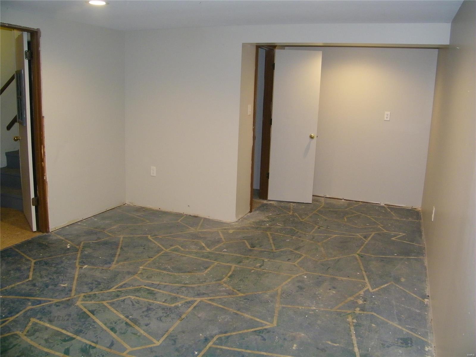
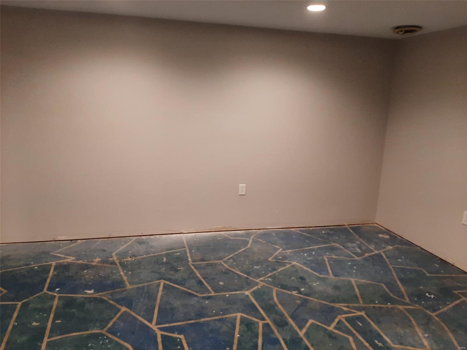
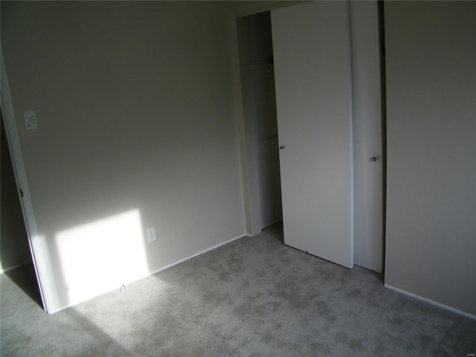
Beautiful 4 bedroom 2.5 bath atrium ranch that has been restored and redesigned in 2018. Improvements include: Energy efficient attic fan and windows: vaulted ceilings in the living room, family room and kitchen; new framing and roof trusses for the total roof; new drywall, new insulation in walls and attic; new electrical wiring throughout the house; new flooring in the kitchen; new hardwood floors in the living room and family room; new wood burning fireplace and chimney; There is an eat-in kitchen with an abundance of cabinets, Whirlpool range, and dishwasher; new carpet and closet doors in the bedrooms and hallway: new outside stairs off the sunporch: new foam wrap and vinyl siding. The outside and inside of the home has been repainted. New 6 Ft. dog eared, pressure treated hardwood fence. The newly installed roof includes 7/16 inch sheathing, 15 pd felt, ice shield, algae resistant shingles and aluminum drip edge.

4 Beds

4 Baths

1,594 sq.ft

$147 per sq.ft

Contemporary
$ 235,000
Withdrawn
1,491
22052655
4
4
1,594
1,254
Coach Light
Hazelwood
Hazelwood
St Louis
Residential
Contemporary
Atrium
Sale
Residential
59
$2,898
Last 6 closed homes in this zip.
| Address | Bd/Ba | SqFt | List | Sold | Closed |
|---|---|---|---|---|---|
| 7601 Hazelcrest Drive, E, Hazelwood, MO 63042 | 3/1 | 1,000 | $79,900 | $77,700 97.2% of ask |
Sep 8, 2026 |
| 8341 Buddie Drive, Hazelwood, MO 63042 | 3/1 | 1,182 | $159,900 | $158,000 98.8% of ask |
Sep 4, 2026 |
| 634 Lynn Haven Lane, Hazelwood, MO 63042 | 3/1 | 912 | $159,900 | $160,000 100.1% of ask |
Sep 4, 2026 |
| 336 Chapel Ridge Drive, Hazelwood, MO 63042 | 3/2 | 1,396 | $115,000 | $100,000 87% of ask |
Sep 4, 2026 |
| 7435 Hazelcrest Drive, E, Hazelwood, MO 63042 | 3/1 | 1,000 | $53,000 | $53,000 100% of ask |
Sep 2, 2026 |
| 6705 Village Square Drive, Hazelwood, MO 63042 | 3/2 | 962 | $194,500 | $205,000 105.4% of ask |
Aug 31, 2026 |
Estimate your monthly payment. Adjust the sliders below.
Estimate only. Not a loan offer. Consult a lender for an accurate quote, including HOA fees, PMI, and current rates.
Living Room
20x15
Dining Room
16x11
Kitchen
11x11
Bathroom
8x6
Bedroom
15x11
Bedroom
11x9
Bedroom
11x9
Bedroom
14x10
Bathroom
11x5
Family Room
15x12
Exercise Room
19x12
Other Room
11x10
Storage
30x11
Think condo living means sacrificing space? Think again. With more than 2,000 square feet of living space, there’s plenty of room to spread out. The kitchen offers generous counter space plus a walk-in pantry, while the spacious primary bedroom includes a walk-in closet and en suite half bath. Downstairs, the finished basement adds even more flexibility with room for a home office, hobbies, entertaining or simply extra space to unwind. Major updates include a new furnace and water heater, plus a new roof scheduled for mid-September, with the assessment already paid. Assigned parking adds everyday convenience, and the location offers easy highway access with plenty of shopping, dining and entertainment nearby along Lindbergh.
Welcome to 12720 Missouri Bottom Rd in Hazelwood, MO! This charming, updated 3 bedroom, 1.5 bath home offers comfortable living space, a finished lower level, and a fully fenced backyard ready to enjoy. Step inside to a bright and inviting living room that flows into the kitchen through a large arched doorway, adding character while creating an open, connected feel between the two spaces. The kitchen features stainless steel appliances and plenty of cabinets. Three bedrooms and a full bath complete the main level. The finished lower level provides even more room to spread out and features a spacious recreation area with a dry bar, an office/sleeping room, and a convenient half bath. Whether you need space for entertaining, working from home, hobbies, or movie nights, this flexible lower level offers plenty of possibilities. Outside, enjoy a fully fenced yard with room for pets, play, gardening, or outdoor gatherings. A covered carport and driveway provide convenient off-street parking. With 3 bedrooms, 1 1/2 bathrooms, additional finished living space in the lower level, and fenced yard, 12720 Missouri Bottom Rd is ready to welcome its next owner!
Welcome to this beautiful **3-bedroom, 3-full-bathroom home** featuring a **huge family room and a separate living room**, located on a quiet cul-de-sac. This home features a **covered front porch** and a spacious rear patio with a **granite-topped table**, perfect for relaxing or entertaining. The **partially finished lower level offers three living areas**, providing plenty of space for family gatherings, recreation, hobbies, or additional living space. The kitchen provides plenty of cabinet and counter space and has been updated with **granite countertops, microwave, dishwasher, garbage disposal, and oven**. The home also features **updated windows, water heater, and HVAC system**. All three bathrooms have been updated with attractive **tile finishes**. The interior has been **freshly painted** and is move-in ready. All three bedrooms feature **ceiling fans and ceiling lighting**. Additional features include a **2-car garage, fenced backyard, and new architectural shingle roof**. **Don't miss this great opportunity!** This home offers comfortable living, numerous updates, multiple living areas, and a convenient cul-de-sac location.