

Brick and siding exterior with an attached garage, arched window, and established landscaping

Entryway with wood-finish flooring, a paneled front door with sidelights, and bi-fold closet doors

Vaulted ceiling featuring a ceiling fan, wood-finish flooring, brick-surround fireplace with a white mantel, and arched windows

Vaulted ceiling with a ceiling fan, wood-finish flooring, brick-surround fireplace with a mantel, arched window features, and arched doorways

Recessed lighting illuminates this expansive lower-level space, featuring carpet

Vaulted ceiling with a ceiling fan, wood-finish flooring, and a white entry door with sidelights

Vaulted ceiling with a ceiling fan, wood-finish flooring, brick hearth, and arched doorways

Vaulted ceiling kitchen with wood-finish flooring, ample wood cabinetry, and a stainless steel dishwasher

Kitchen featuring wood-finish cabinetry, stainless steel appliances, a tile backsplash, and a double basin sink

Vaulted ceilings with pendant lighting

Vaulted ceiling, ceiling fan, wood-finish flooring, large windows, arched doorway

Vaulted ceiling with a ceiling fan, wood-finish flooring, numerous windows with grid patterns, and a sliding glass door leading to the exterior

Hardwood-style flooring, a ceiling fan with light fixture, and a window with white blinds

Dual vanity with wood-finish cabinetry, a large wall-mounted mirror, and a three-light fixture
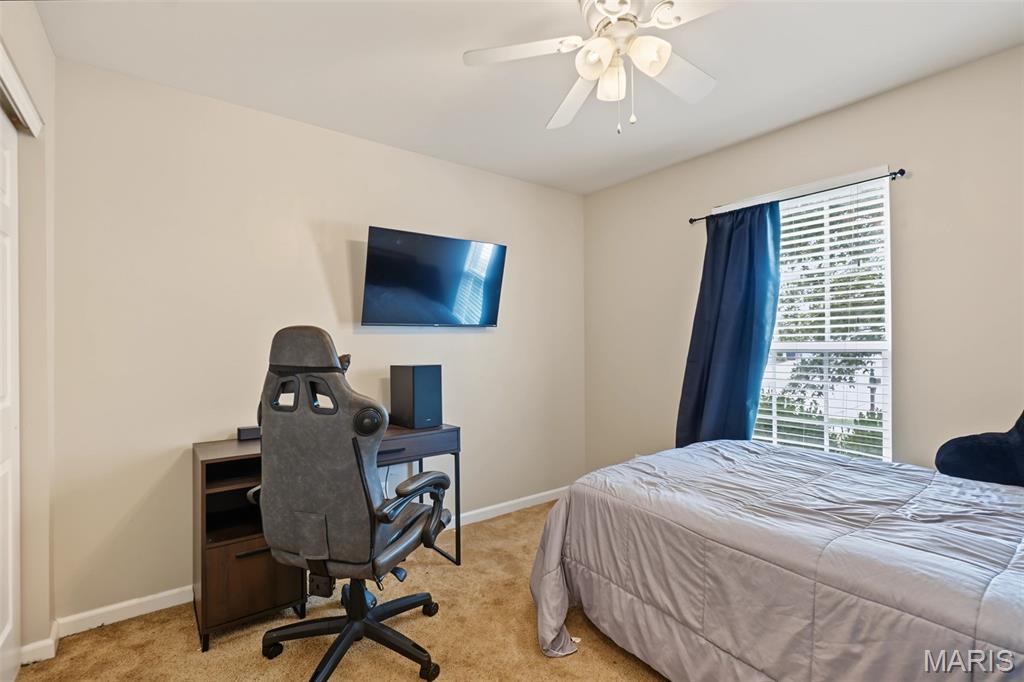
Neutral-toned walls with ceiling fan light fixture, light brown carpet, and a window with white blinds

Carpeted flooring, window with blinds, ceiling fan with light fixture, light-toned wall paint, decorative wall shelving

White bathtub with an integrated shower, single vanity with a white countertop, and a built-in mirror

Recessed lighting illuminates this expansive lower-level space, featuring carpet and carpeted flooring

Recessed lighting illuminates this expansive lower-level space, featuring carpet

Walk-in shower with sliding glass doors, single vanity with a dark stone countertop, undermount sink, and brushed nickel faucet

Laundry area featuring a window with horizontal blinds and a wooden shelf with hanging hooks

Covered concrete patio with a raised deck, wood privacy fence, and multiple windows

Spacious outdoor deck with a gray wood finish, bordered by a white railing

Gravel patio area featuring a fire pit, string lighting, and a wood privacy fence
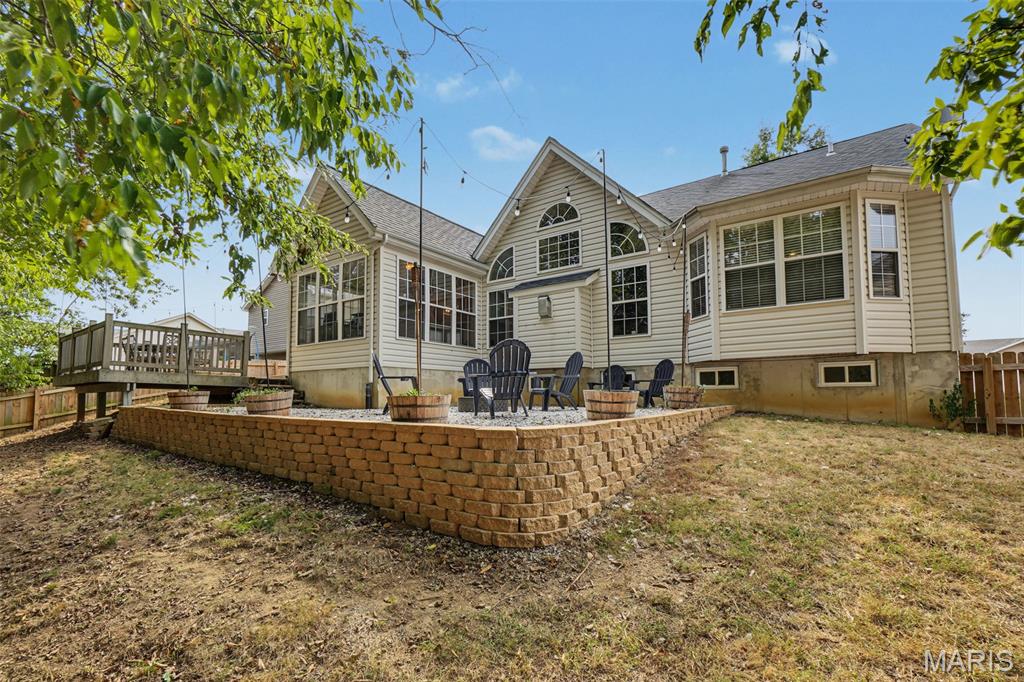
Exterior featuring light-toned siding, a multi-level deck, a stone block retaining wall, a patio area, and multiple windows

Floor plan

Floor plan

Floor plan
Welcome home to this bright and spacious 3-bedroom, 3-bath ranch! The main living area features vaulted ceilings, a cozy fireplace, and a wall of windows that lets in plenty of natural light. Just off the living room, the eat-in kitchen comes complete with stainless steel appliances and space for everyday meals. The main level offers three bedrooms and two full bathrooms, including a primary suite with a charming bay window overlooking the trees, double sinks, a soaking tub, and a separate shower. Downstairs, the fully finished basement includes a third full bath and a flexible bonus room-great for an office, playroom, or home gym—along with extra storage space. Outdoor living is easy here. Relax on the covered porch right off the kitchen, host on the low-maintenance deck, or gather around the fire pit area just off the back deck—all set within your fully fenced backyard backing to trees. Don't miss out on this fantastic home—schedule your private showing today!

3 Beds

3 Baths

3,131 sq.ft

$0 per sq.ft

Contemporary
$ 395,000
Active
0
26062777
3
3
3,131
Newport Meadow #2
Wentzville
Wentzville R-IV
St Charles
Residential
Contemporary
Residential
$4,901
Last 6 closed homes in this zip.
| Address | Bd/Ba | SqFt | List | Sold | Closed |
|---|---|---|---|---|---|
| 32 Rolling Rock Creek Court, Wentzville, MO 63385 | 3/2 | 1,362 | $2,000 | $2,000 100% of ask |
Oct 2, 2026 |
| 1061 Silo Bend Drive, Wentzville, MO 63385 | 3/3 | 1,211 | $285,000 | $290,000 101.8% of ask |
Oct 1, 2026 |
| 4024 Glengarry Drive, Wentzville, MO 63385 | 4/3 | 1,309 | $400,000 | $400,000 100% of ask |
Oct 1, 2026 |
| 18 Sonnet Way Court, Wentzville, MO 63385 | 4/3 | 1,288 | $359,900 | $359,900 100% of ask |
Oct 1, 2026 |
| 310 Rose Branchlet Court, O'Fallon, MO 63385 | 4/4 | 2,998 | $629,500 | $629,500 100% of ask |
Oct 1, 2026 |
| 222 Redmond Pines Drive, Wentzville, MO 63385 | 5/4 | 2,352 | $599,000 | $599,000 100% of ask |
Oct 1, 2026 |
Estimate your monthly payment. Adjust the sliders below.
Estimate only. Not a loan offer. Consult a lender for an accurate quote, including HOA fees, PMI, and current rates.
Primary Bedroom
13x15
Primary Bathroom
8x5
Living Room
15x25
Kitchen
11x12
Breakfast Room
10x10
Dining Room
11x21
Bathroom 2
10x12
Bathroom 3
10x10
Bathroom
8x5
Laundry
8x5
Basement
39x12
Recreation Room
31x21
Bonus Room
9x10
Bathroom 2
8x8
Storage
16x29
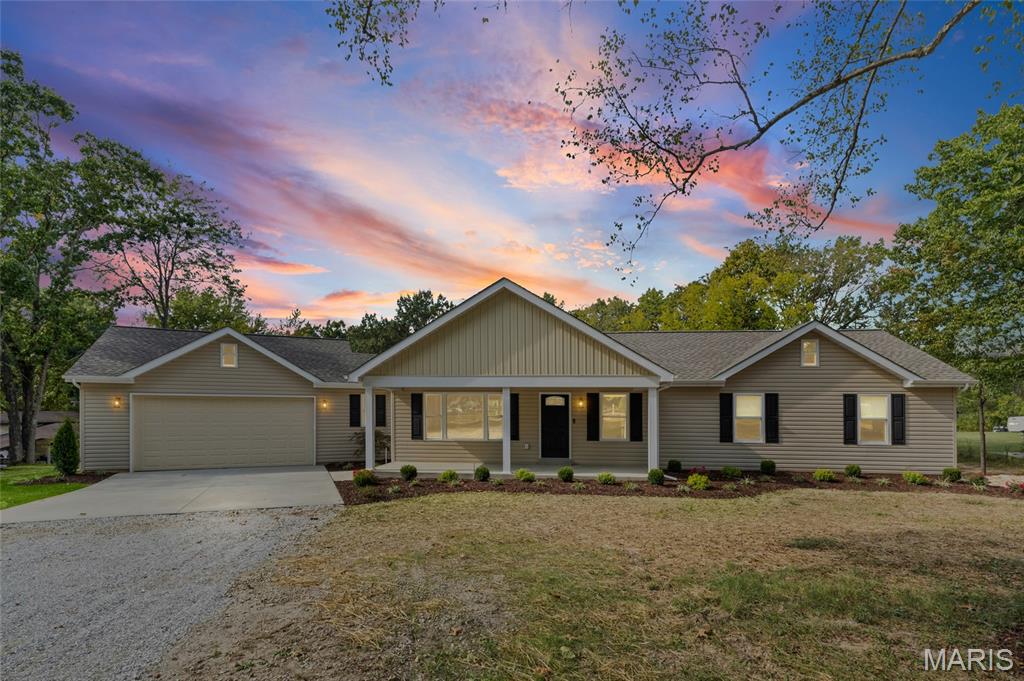
Country living meets modern convenience! Completely rebuilt from the foundation up (including brand new septic and well), this beautiful 3 bed, 2.5 bath ranch offers 1,700+ sq. ft. of thoughtfully designed living space on three unrestricted acres within the North Point School boundaries of the Wentzville R-IV School District. From the moment you arrive, the inviting oversized front porch welcomes you home and sets the tone for this charming country retreat. Inside, you’ll find an open, spacious floor plan featuring vaulted ceilings, LVP flooring throughout, custom cabinetry, granite countertops, and quality finishes throughout. The walk out design provides easy access to the expansive property and surrounding outdoor space. An open staircase leads to the full basement, offering additional space ready to be finished however you choose. The basement features rough-in plumbing and painted concrete floors, making it easy to envision future living space, a recreation room, home gym, workshop, or additional bedrooms. Outside, you’ll find a spacious 2 car attached garage plus a 30’ x 30’ outbuilding wired and ready for a workshop or easily adaptable for a horse shed providing plenty of room for vehicles, hobbies, equipment, storage, or whatever your lifestyle requires. With 3 unrestricted acres, there’s room to bring your horses, chickens, or simply enjoy the peace, privacy, and freedom that comes with having room to roam. Best of all, you can enjoy the feel of country living while being just minutes from the heart of Wentzville, shopping, dining, schools, and everyday conveniences. This is a rare opportunity to enjoy the space and freedom of country living with a completely rebuilt home, room to grow, and the convenience of being close to town. This property is located near the new David Hoekel Parkway which is being extended from I-70 to go all the way to Hwy 64 which will add even more convenience!

A one-of-a-kind custom estate where exceptional craftsmanship, luxurious finishes & an extraordinary outdoor setting come together on nearly 8 acres in Wentzville. This stunning stone & brick ranch was thoughtfully designed for effortless everyday living & unforgettable gatherings, with an open floor plan that creates an effortless connection between spaces while still offering plenty of space to retreat, relax & enjoy. At the heart of the home is a spectacular chef’s kitchen designed to be as beautiful as it is functional, featuring top-of-the-line SS appliances, custom cabinetry w/ soft-close doors & drawers, granite countertops & 2 expansive islands—one with bar seating & a pop-up TV on a motorized lift that is concealed within the granite, & another designed for food preparation. A custom stone arched alcove surrounds the gas cooktop, while the adjoining breakfast room opens directly to the covered patio & resort-style backyard, making everything entertaining feel effortless. From the kitchen, graceful wood columns & arched ceilings lead into the breathtaking great room, where soaring ceilings, floor-to-ceiling windows & a gorgeous stone fireplace flanked by custom built-in shelving create a dramatic yet warm & inviting gathering space. The main-level primary suite is a private retreat, complete with a bay window, custom woodwork & crown molding. The luxurious bathroom is truly a showstopper, featuring custom tile & stonework, a large rounded walk-through shower with multiple shower heads & body jets, an oversized jetted tub, dual vanities & 2 separate walk-in closets outfitted w/ custom shelving systems. The divided bedroom floor plan provides 3 additional bedrooms, including a private en suite w/ walk-in closet with custom shelving. Another bedroom offers a walk-in closet with custom shelving & pocket-door access to a shared bath, which is also conveniently accessible from the hallway. A beautifully appointed formal dining room features a dramatic tray ceiling w/ crown molding, elegant wainscoting & textured walls, while a convenient butler’s pantry provides a seamless transition to the kitchen. The main level also includes a sophisticated powder room, private home office w/ fireplace, & a well-designed mudroom w/ custom cubby bench drop zone. A private side entrance from the backyard provides convenient access to a full bath w/o passing through the main living spaces. The finished lower level is designed for relaxed gatherings, game nights & endless hours of fun, with a spacious family room featuring a fireplace, multiple gaming areas, a large wet bar & full kitchen, all arranged in an open layout that makes gathering effortless. 3 additional bedrooms provide exceptional flexibility, including one with custom built-in double bunk beds. Two full baths, an exercise room & dedicated spa room w/ sauna complete this impressive level. Glass sliders open from the living area to a private patio with hot tub, extending the entertaining space outdoors. And then there is the backyard—a true private retreat designed to make every day feel a little more like a getaway. The fully fenced, tree-lined grounds offer privacy & space to enjoy every season, with a sparkling pool complete with diving board & slide, expansive covered patio with outdoor fireplace and built-in grills, 2 separate fire pit areas, &even a tree house with a zipline stretching across the yard. Whether relaxing poolside in the afternoon or gathering around the fire pit on a crisp fall night, this remarkable setting offers endless ways to enjoy the peace & privacy of nearly 8 acres. This is a backyard made for making memories. An oversized 4 car garage adds substantial parking & storage, while the expansive acreage, exceptional craftsmanship & thoughtful amenities make this property a rare opportunity to own a truly extraordinary private estate. Every detail has been thoughtfully considered to create a home that is as comfortable & inviting as it is impressive.
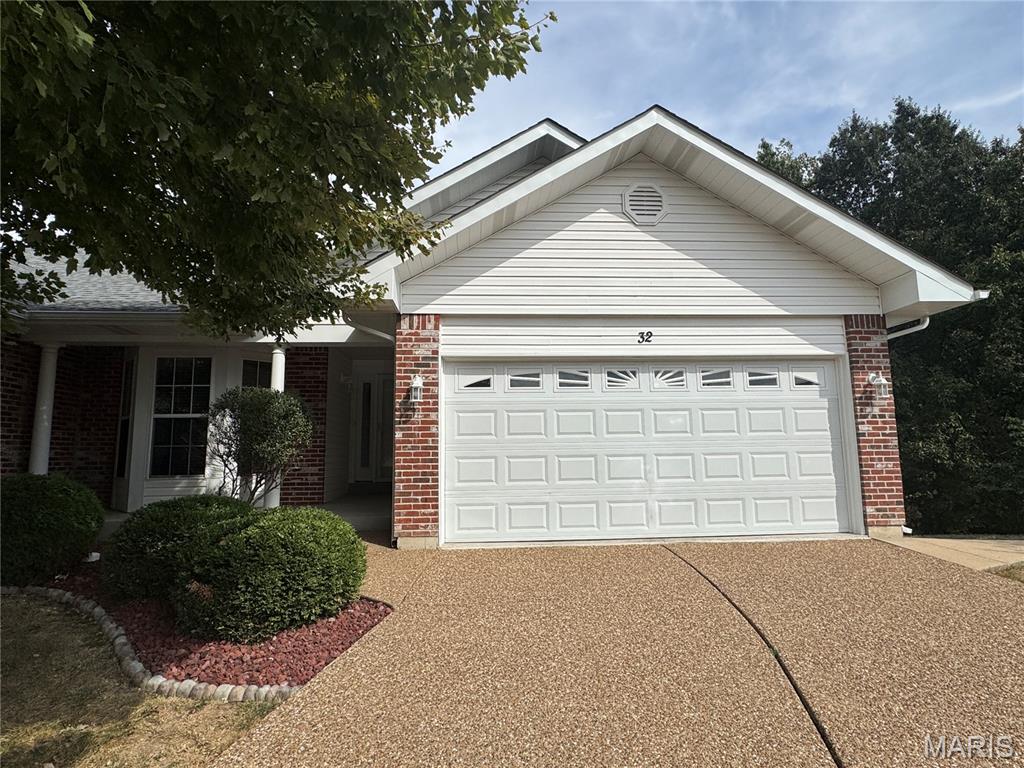
Showings Start Saturday, October 3rd! Welcome home! Rare opportunity for a vaulted great room ranch-style villa with BONUS living area on a cul-de-sac with a 2-car garage and aggregate driveway! Spacious kitchen with skylight and pass through to Dining Room offers an abundance of cabinets, updated counters, sink, faucet and updated lighting. Breakfast Room with bay window allows plenty of natural light and adjoins the amazing vaulted Great Room/Dining Room with plant shelf and never-been-used gas fireplace with marble hearth. Just wait until you see the rear BONUS Room with vaulted ceiling and many windows! Primary Suite with tray ceiling backs to woods and features a bay window, walk in closet and large primary bathroom with pocket door, step in shower with seat and vanity with dual sinks. Generous size second bedroom with tray ceiling and bay window provides flexibility for guests or a home office. Convenient main floor laundry room with utility sink and cabinet; Mostly finished lower level nearly doubles your living and entertaining space and offers SO MANY WINDOWS, a third full bath, storage galore and a walk out to an EXTRA LARGE covered patio and woods. An area of the finished lower level already has a closet and windows and could easily be converted to a third bedroom. Updated lighting throughout, updated flooring, gas fireplace has never been used, HVAC 2022, HWH 2019, two-car garage is drywalled with water supply, cabinets and service door; aggregate driveway. HOA covers driveway, exterior painting, gutter cleaning/repair, front lawn care including trees and shrubs, patio, roof, siding, steps, porch pad and front entrance stoop, builder installed underground drainage from downspouts, and driveway snow removal! Super quiet community with lake. Quick access to highways, shopping and dining! It's a blank canvas just waiting for you decorating touch!
