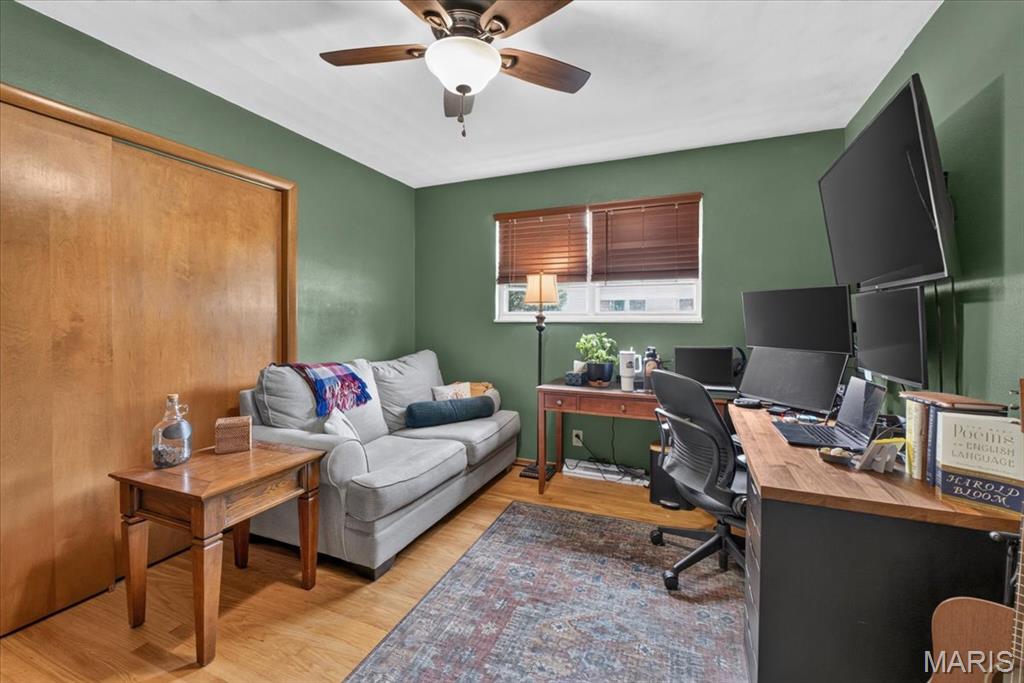
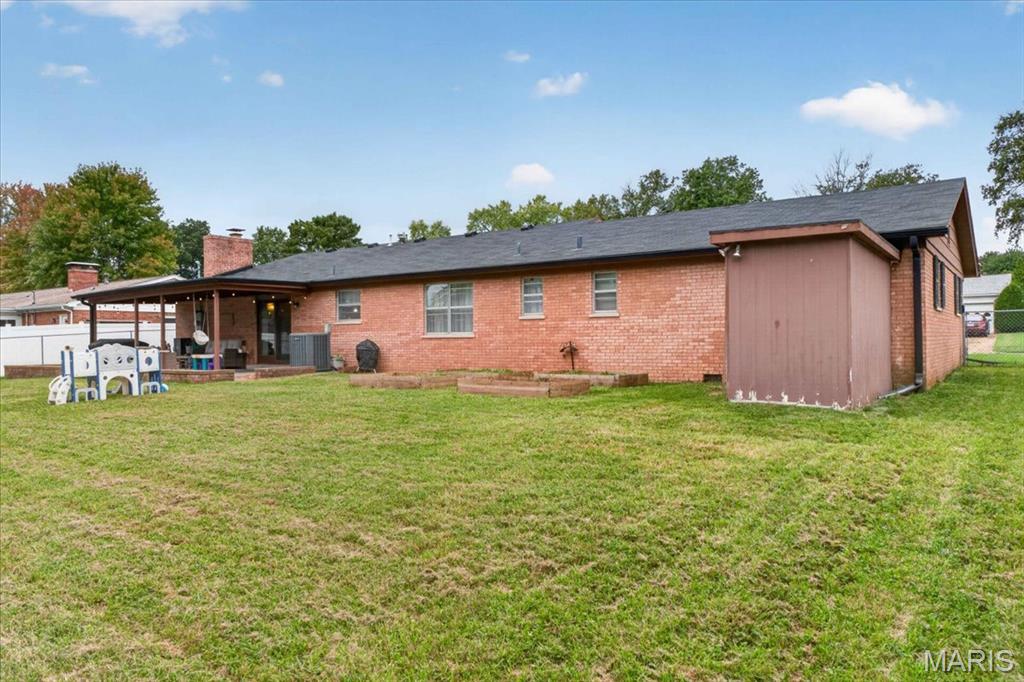
Welcome to 208 Williamsburg, a beautifully maintained all-brick ranch filled with thoughtful updates! Original hardwood floors flow through the living room, hallway, and three spacious bedrooms. The refreshed kitchen features painted cabinetry, updated hardware and lighting, newer LVP flooring, a pull-out faucet, and included appliances. An open layout connects the kitchen to the inviting family room, with doors leading to the backyard. The generous primary suite offers a private bath, new fixtures, a ceiling fan, and blackout shades. Additional improvements include updated lighting and ceiling fans throughout, along with a refreshed hall bath featuring a new tub and shower, faucet, and lighting. Outside, enjoy the covered front porch, fenced backyard, expansive covered patio, and raised garden beds. The attached two-car heated garage includes newly installed storage. Washer, dryer, and barstools stay, and the pantry and trash cabinets may remain if desired!

3 Beds

2 Baths

1,870 sq.ft

$0 per sq.ft

Ranch
$ 235,000
Active
0
26061829
3
2
1,870
Yorktown 3rd Add
Whiteside DIST 115
St Clair-IL
Residential
Ranch
Residential
$3,950
Last 6 closed homes in this zip.
| Address | Bd/Ba | SqFt | List | Sold | Closed |
|---|---|---|---|---|---|
| 2733 BROOKMEADOW, Belleville, IL 62221 | 4/3 | -- | $1,350 | $1,350 100% of ask |
May 23, 2208 |
| 2100 E Belle Avenue, Belleville, IL 62221 | 0/0 | 2,304 | $275,000 | $258,000 93.8% of ask |
Oct 2, 2026 |
| 3463 Dakota Drive, Shiloh, IL 62221 | 4/2 | 1,976 | $449,900 | $449,900 100% of ask |
Oct 2, 2026 |
| 718 Wabash Avenue, Belleville, IL 62221 | 3/1 | 864 | $134,900 | $135,945 100.8% of ask |
Sep 30, 2026 |
| 116 Rio Verde Drive, Belleville, IL 62221 | 4/2 | 1,692 | $229,900 | $229,900 100% of ask |
Sep 30, 2026 |
| 776 Glen Mor, Shiloh, IL 62221 | 4/4 | 2,024 | $365,000 | $355,000 97.3% of ask |
Sep 29, 2026 |
Estimate your monthly payment. Adjust the sliders below.
Estimate only. Not a loan offer. Consult a lender for an accurate quote, including HOA fees, PMI, and current rates.
Living Room
21.5x15.2
Family Room
21.5x13.7
Kitchen
14.2x13.7
Dining Room
10.7x11.1
Bathroom
8.4x11.6
Primary Bathroom
6.1x8.11
Primary Bedroom
15.2x12.11
Bedroom 2
13.8x12.9
Bedroom 3
10.9x12.8

Beautifully finished ranch offering an open floor plan, designer touches and even more living space with a newly finished lower level! Step inside to LVP floors, vaulted ceilings and a cozy gas fireplace. The kitchen features quartz countertops, staggered white cabinetry, stainless steel appliances, gas range, pantry, breakfast bar and upgraded lighting, with the adjoining dining area overlooking the fenced backyard. The desirable split-bedroom floor plan offers a spacios primary suite with walk-in closet, dual vanities and private bath, plus two additional nicely sized bedrooms and convenient main-floor laundry. The finished lower level expands the living space with a 4th bedroom, family room and versatile bonus room currently used as a playroom. But, ideal for a home office, gym, hobby space or whatever fits your needs. Outside, enjoy the spacious corner lot, 6-foot maintenance-free privacy fence, concrete patio with private nook, and attractive landscaping. Another standout feature: PAID-OFF SOLAR PANELS! The seller reports monthly electric bills ranging approximately $60–$160, offering an incredible energy-saving benefit without a solar loan or lease to assume. Convenient access to Scott AFB, shopping and major highways completes this move-in-ready home with space, style and efficiency on every level.

Welcome to 868 Calista Ridge Drive in Shiloh, where space, comfort, and functionality come together beautifully! Situated on a huge corner lot in the highly sought-after O’Fallon School District, this spacious 4-bedroom home offers a floor plan designed to grow right along with your family. Step inside to a bright and airy main level featuring newer luxury vinyl plank flooring, generous living and dining spaces, and a welcoming family room highlighted by a wood-burning fireplace that has never been used. The kitchen and breakfast area provide plenty of room for everyday meals and gatherings, while the main-level laundry adds convenience to a floor plan that simply makes sense. Upstairs, you’ll find four large bedrooms with new carpet, and here’s a feature families will appreciate: every bedroom has its own walk-in closet! The spacious primary suite provides a comfortable retreat with plenty of storage, while the additional bedrooms offer flexibility for children, guests, a home office, or hobby space. Additional features include custom blinds throughout, dual HVAC systems, a newer water heater, an attached 2-car garage, and a full unfinished basement offering tremendous potential for future living space, recreation, storage, or a home gym. The home has also passed the City Compliance Inspection, giving the next owner one less thing to worry about. And the location? You’re conveniently located near Scott Air Force Base, shopping, dining, schools, and everyday amenities, while still enjoying the space of a large corner lot. If you’ve been looking for a home that gives your family room to live, grow, gather, and make it your own, 868 Calista Ridge Drive deserves a closer look. Welcome home!

With a corner lot, open layout, and a location that makes everyday life easy, 2502 London Lane checks many boxes. Tucked into The Villages at Wingate, this well-maintained two-story home offers a bright, easygoing floor plan that works just as well for a quiet night in as it does for hosting friends. Wood flooring runs throughout the main level, where the living room and dining area flow naturally into the kitchen for an open, connected feel. The kitchen features granite countertops, plenty of cabinetry, and a full set of appliances that are all less than five years old, including a brand-new microwave. Upstairs, you’ll find three bedrooms, a full bath, an oversized laundry room, and a spacious primary suite with two separate walk-in closets, plus a private bath with dual sinks and a walk-in shower. The basement offers additional potential and is already roughed in for plumbing, giving the next owner a head start if they choose to finish the space in the future. The corner lot gives the home a little extra breathing room, while the location keeps you close to shopping, Wingate Elementary, and convenient access to Scott Air Force Base. From the thoughtful layout to the move-in-ready updates and added basement potential, 2502 London Lane is designed to make everyday living easy. Come take a look and see why this one stands out.