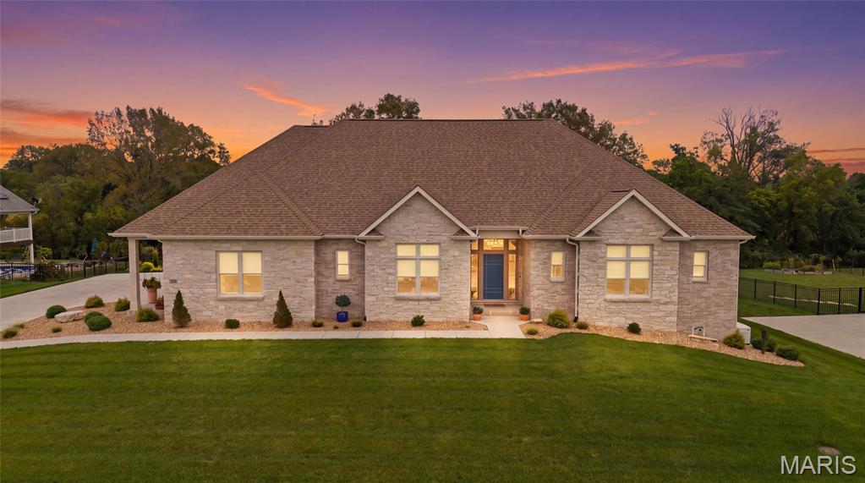
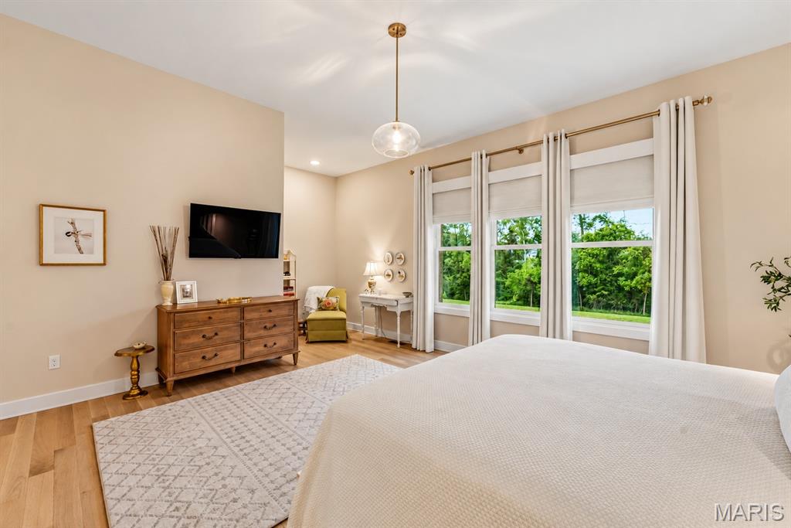
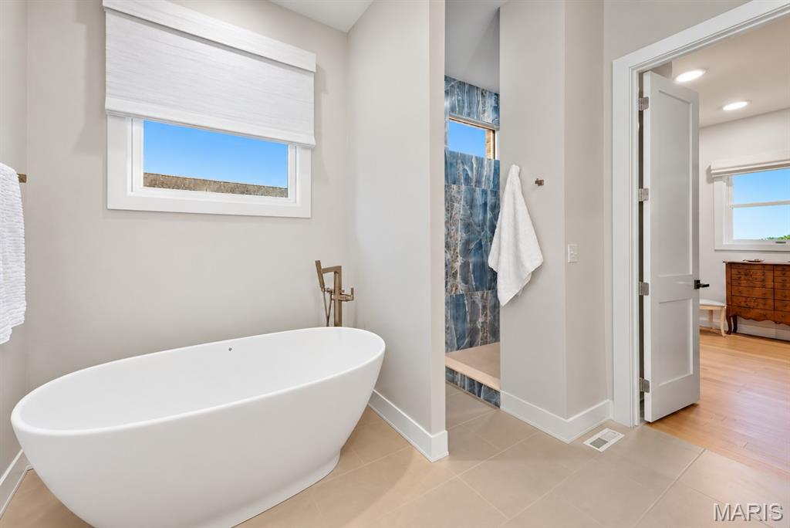
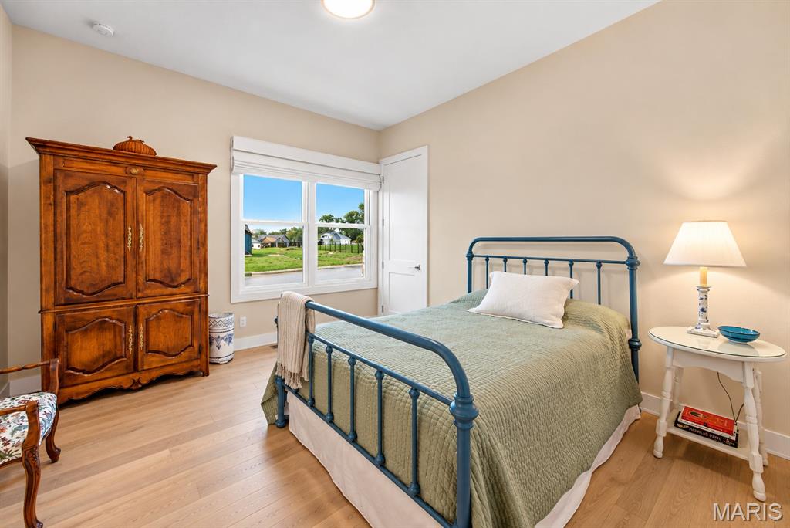
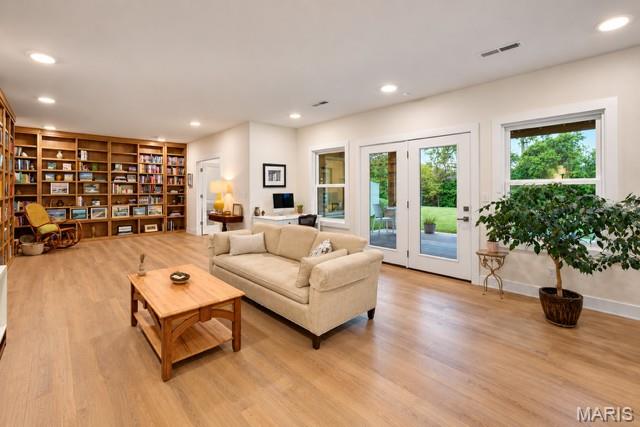
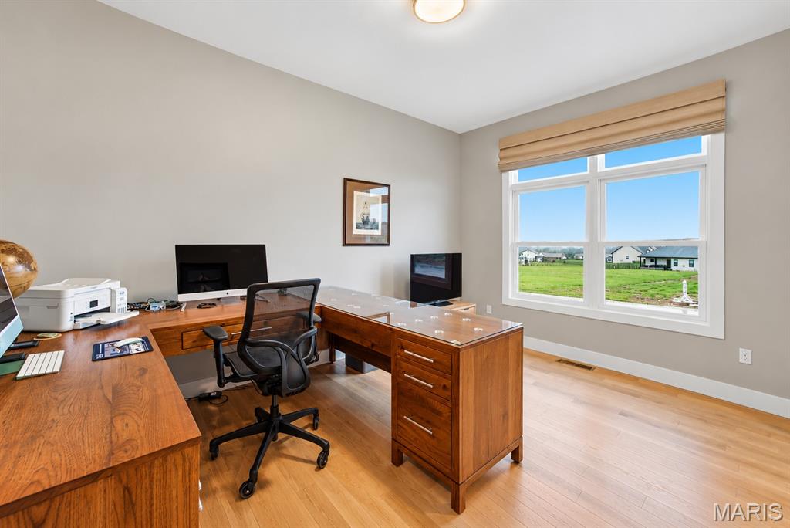
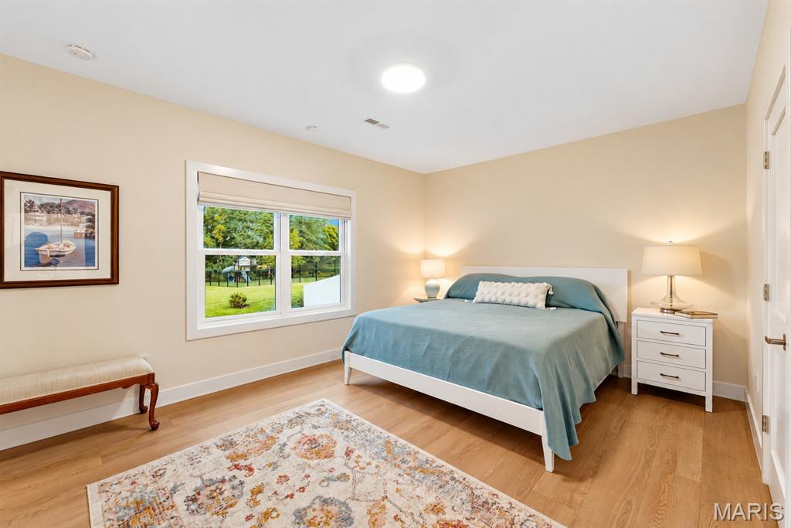
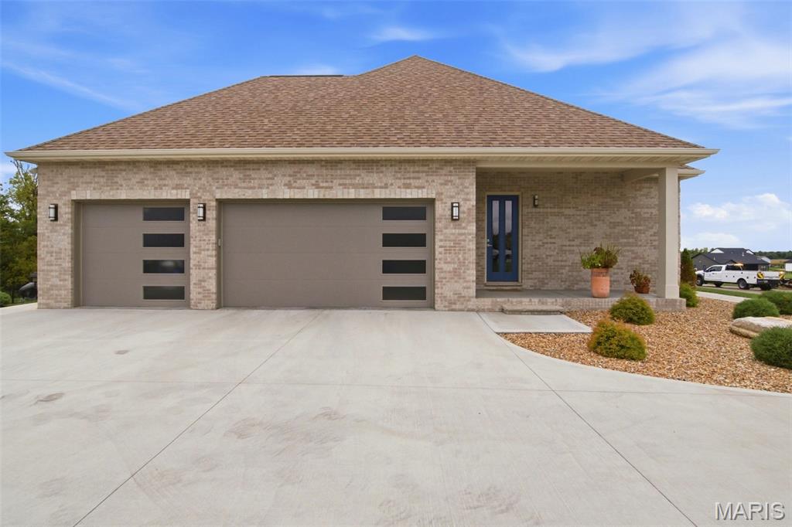
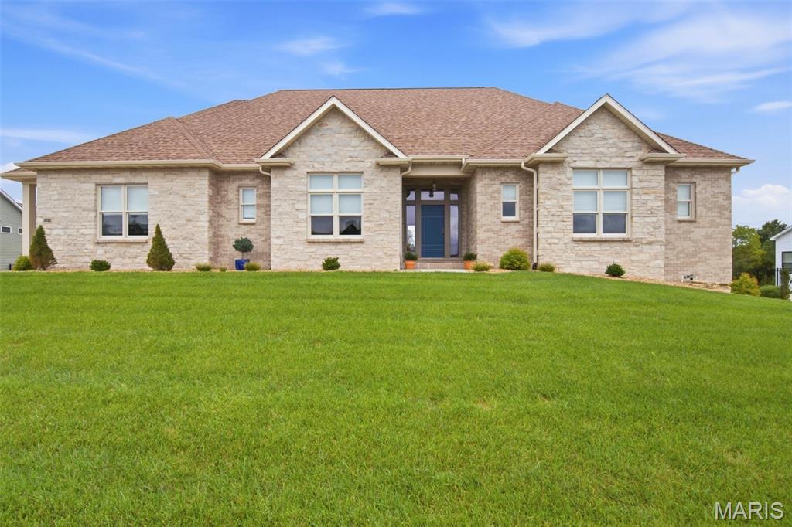
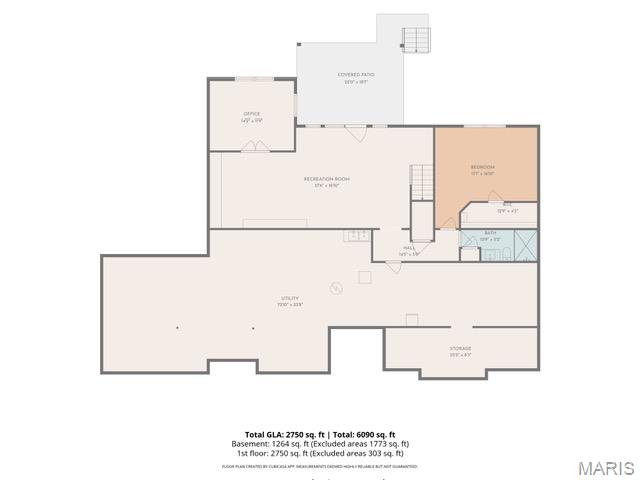
3742 Thicket Drive is a home that defines modern luxury—not through one statement feature, but through the remarkable cohesion of every choice. Set on approximately one wooded acre in The Summit of Shiloh, this nearly new State Construction custom ranch pairs clean modern architecture with a level of finish and attention to detail that carries throughout all 4,014 finished square feet. From the moment you enter, 10-foot ceilings emphasize the home’s elongated horizontal lines, creating a sense of openness, proportion and visual continuity throughout the main level. Eight-foot doors, white-oak flooring, oversized windows and a light natural palette reinforce that sense of scale, while a central gallery-like hallway creates a strong architectural axis through the home. Carefully selected statement lighting brings sculptural interest to the entry, kitchen and breakfast room. The kitchen is a centerpiece without feeling disconnected from the rest of the home. Wolters Custom Cabinetry extends to the ceiling and surrounds an oversized island, complemented by quartz surfaces, a natural-stone tile backsplash and a premium GE Cafe appliance package featuring induction cooking, French-door double wall ovens and a built-in microwave drawer. Thoughtful cabinetry details include two concealed appliance garages, pull-out spice storage, pull-out oversized-utensil storage and even dedicated step-ladder storage for accessing the upper cabinetry. That same attention continues throughout the home. Wolters cabinetry and built-ins extend beyond the kitchen into the baths, great room, laundry/mudroom and lower-level library. Soft-close cabinetry, carefully selected tile and elevated finishes continue from room to room. All four baths feature tiled showers with built-in niches and glass enclosures, along with floating vanities. The primary suite offers a spa-like bath with a sculptural MTI Elise freestanding soaking tub, while oversized bedroom windows frame the wooded setting. In the great room, a dramatic 78-inch linear electric fireplace and illuminated custom built-ins create a striking focal point. The home’s layered approach to lighting continues with integrated cabinetry lighting, automatic sensor lighting and subtle architectural details throughout. Just beyond the kitchen, an elevated covered deck places you among the treetops, creating an unusually private perspective over the wooded rear setting. The finished walkout lower level is much more than a basement. With 9-foot ceilings, a substantial second living area, extensive library-style built-ins, fifth bedroom, full bath, walk-in closet and a light-filled flex room currently used as an art studio, it offers exceptional possibilities for guests, multi-generational living, working from home or recreation. Integrated low-level stair lighting is yet another example of the attention given to even the smallest details. Approximately 1,390 additional unfinished square feet provides abundant storage and room to accommodate future needs. With a main-level primary suite, three-car garage, covered outdoor living, whole-house generator, water treatment systems, irrigation and approximately one acre of wooded privacy, this is luxury designed not simply to impress, but to live beautifully every day. At 3742 Thicket, the difference is not one feature. It’s how thoughtfully every feature belongs together.

5 Beds

4 Baths

4,014 sq.ft

$0 per sq.ft

Ranch
$ 1,199,000
Active
0
26060310
5
4
4,014
1,264
The Summit of Shiloh
Shiloh Village DIST 85
St Clair-IL
Residential
Ranch
Residential
$20,616
Last 6 closed homes in this zip.
| Address | Bd/Ba | SqFt | List | Sold | Closed |
|---|---|---|---|---|---|
| 2733 BROOKMEADOW, Belleville, IL 62221 | 4/3 | -- | $1,350 | $1,350 100% of ask |
May 23, 2208 |
| 2100 E Belle Avenue, Belleville, IL 62221 | 0/0 | 2,304 | $275,000 | $258,000 93.8% of ask |
Oct 2, 2026 |
| 3463 Dakota Drive, Shiloh, IL 62221 | 4/2 | 1,976 | $449,900 | $449,900 100% of ask |
Oct 2, 2026 |
| 718 Wabash Avenue, Belleville, IL 62221 | 3/1 | 864 | $134,900 | $135,945 100.8% of ask |
Sep 30, 2026 |
| 116 Rio Verde Drive, Belleville, IL 62221 | 4/2 | 1,692 | $229,900 | $229,900 100% of ask |
Sep 30, 2026 |
| 776 Glen Mor, Shiloh, IL 62221 | 4/4 | 2,024 | $365,000 | $355,000 97.3% of ask |
Sep 29, 2026 |
Estimate your monthly payment. Adjust the sliders below.
Estimate only. Not a loan offer. Consult a lender for an accurate quote, including HOA fees, PMI, and current rates.
Kitchen
17x17
Dining Room
17x8
Living Room
17x18
Primary Bedroom
21x17
Primary Bathroom
11x15
Bedroom 2
17x15
Bedroom 3
12x18
Bedroom 4
12x13
Bathroom 2
6x13
Bathroom 3
8x5
Laundry
14x10
Recreation Room
38x16
Office
14x12
Bedroom 5
17x17
Bathroom
13x5
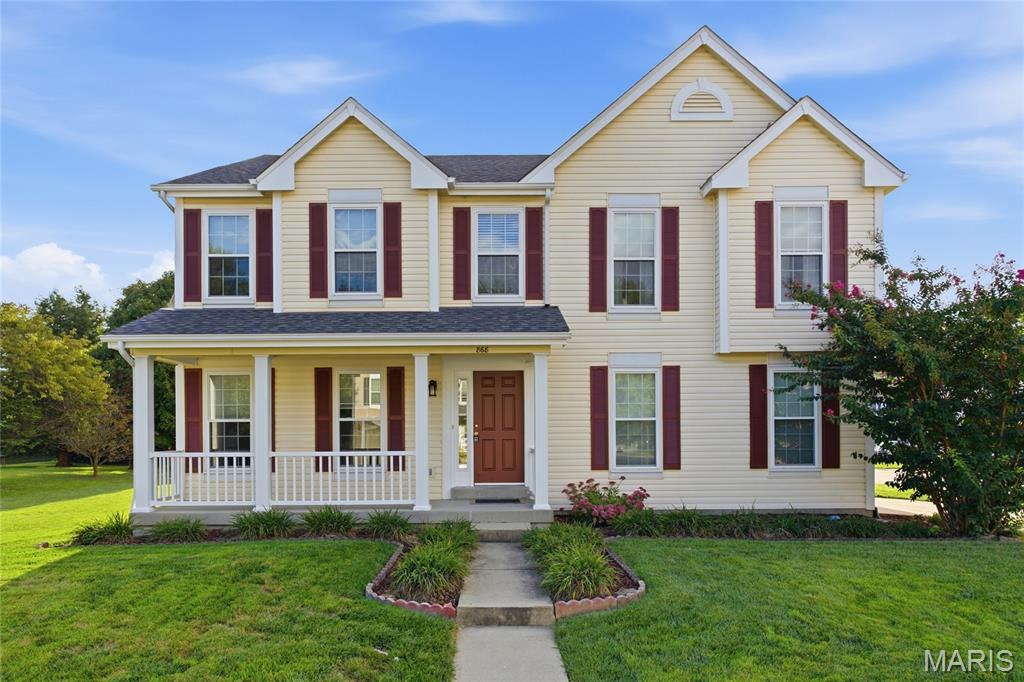
Welcome to 868 Calista Ridge Drive in Shiloh, where space, comfort, and functionality come together beautifully! Situated on a huge corner lot in the highly sought-after O’Fallon School District, this spacious 4-bedroom home offers a floor plan designed to grow right along with your family. Step inside to a bright and airy main level featuring newer luxury vinyl plank flooring, generous living and dining spaces, and a welcoming family room highlighted by a wood-burning fireplace that has never been used. The kitchen and breakfast area provide plenty of room for everyday meals and gatherings, while the main-level laundry adds convenience to a floor plan that simply makes sense. Upstairs, you’ll find four large bedrooms with new carpet, and here’s a feature families will appreciate: every bedroom has its own walk-in closet! The spacious primary suite provides a comfortable retreat with plenty of storage, while the additional bedrooms offer flexibility for children, guests, a home office, or hobby space. Additional features include custom blinds throughout, dual HVAC systems, a newer water heater, an attached 2-car garage, and a full unfinished basement offering tremendous potential for future living space, recreation, storage, or a home gym. The home has also passed the City Compliance Inspection, giving the next owner one less thing to worry about. And the location? You’re conveniently located near Scott Air Force Base, shopping, dining, schools, and everyday amenities, while still enjoying the space of a large corner lot. If you’ve been looking for a home that gives your family room to live, grow, gather, and make it your own, 868 Calista Ridge Drive deserves a closer look. Welcome home!

With a corner lot, open layout, and a location that makes everyday life easy, 2502 London Lane checks many boxes. Tucked into The Villages at Wingate, this well-maintained two-story home offers a bright, easygoing floor plan that works just as well for a quiet night in as it does for hosting friends. Wood flooring runs throughout the main level, where the living room and dining area flow naturally into the kitchen for an open, connected feel. The kitchen features granite countertops, plenty of cabinetry, and a full set of appliances that are all less than five years old, including a brand-new microwave. Upstairs, you’ll find three bedrooms, a full bath, an oversized laundry room, and a spacious primary suite with two separate walk-in closets, plus a private bath with dual sinks and a walk-in shower. The basement offers additional potential and is already roughed in for plumbing, giving the next owner a head start if they choose to finish the space in the future. The corner lot gives the home a little extra breathing room, while the location keeps you close to shopping, Wingate Elementary, and convenient access to Scott Air Force Base. From the thoughtful layout to the move-in-ready updates and added basement potential, 2502 London Lane is designed to make everyday living easy. Come take a look and see why this one stands out.

This primarily brick ranch home is nestled quietly in the heart of Chenot Place. This home stands on a large level lot. The new wooden door at the front entry opens to a spacious living room with a wood burning fireplace and a new vinyl picture window. The living room is bright with natural light and new can lighting and ceiling fan. This home was gutted and renovated top to bottom this year in 2026. All new luxury vinyl flooring installed to match every room. Fresh paint in all the rooms. Electric has been rejuvenated with a new 200amp electric panel and a 1000 ft of wiring. All new plumbing lines and plumbing vents installed throughout the home. New water heater installed in 2026. New vinyl window was installed for the picture window in the living room. The kitchen was completely remodeled and designed with new cabinetry, new countertops, a new window, and new stainless-steel appliances! The main bathroom and the primary bathroom were given a facelift and have a new glass shower, vanity, toilet, and vent fan. The primary bathroom also has a new window installed. A newly built laundry room is spacious with a storage closet. All interior room doors, and closet doors were replaced with new 6 panel doors. Additionally 2 new exterior steel doors were installed. New 2 car garage door was installed. The concrete garage floor was finished with epoxy flakes. New gutters and downspouts installed. New concrete driveway poured.