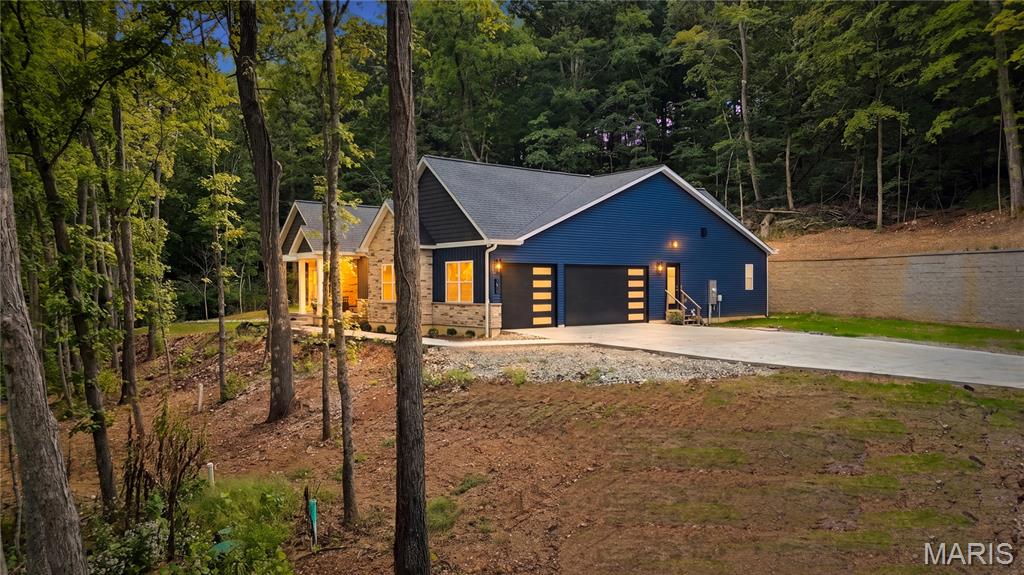

Entry to The Bluffs, a private gated community
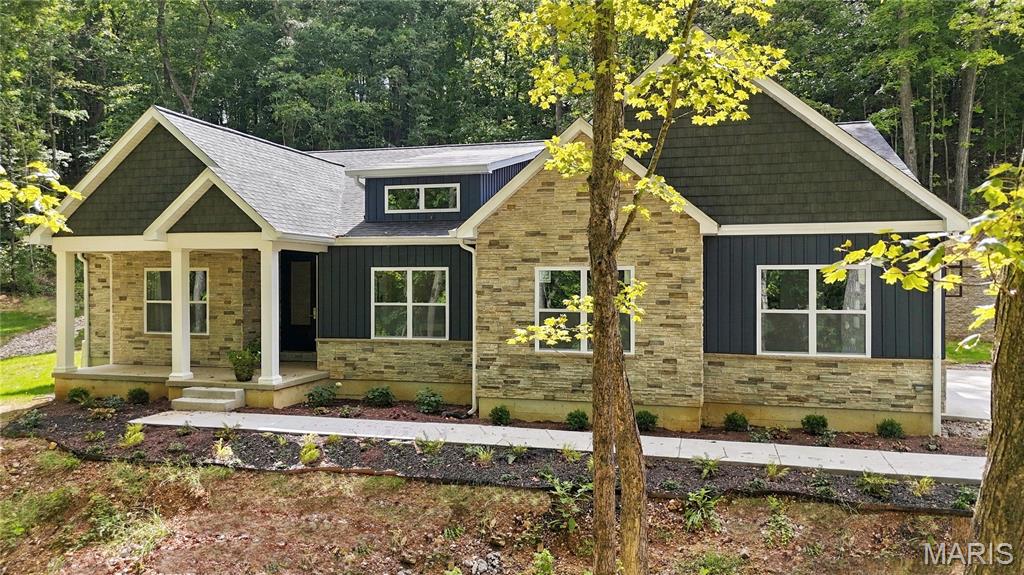
Welcome to 3406 Bluffs, a beautiful new home on the bluffs in the woods
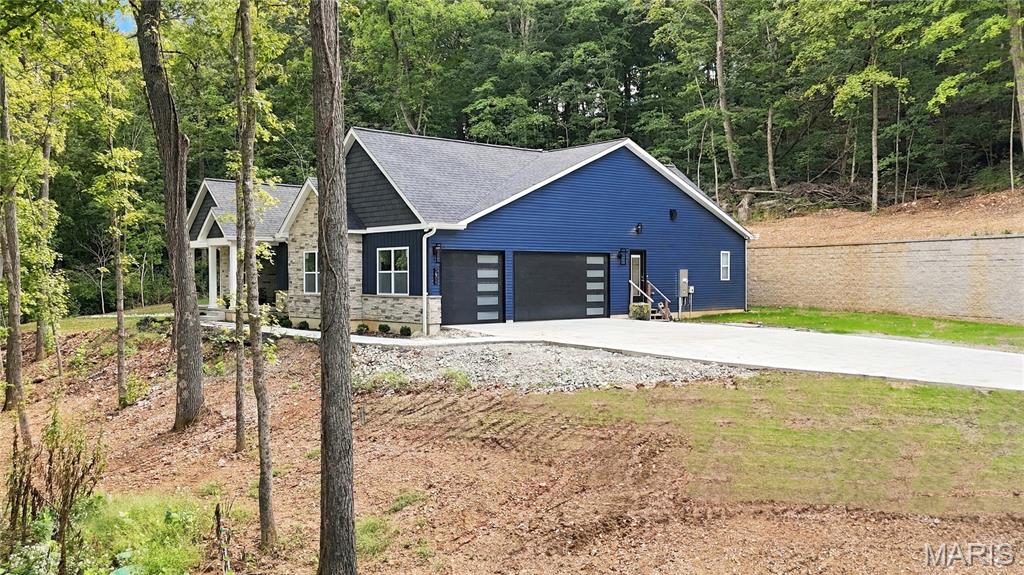
On 4.5 acres, this new home features a 3-car garage.

Open living area, high ceilings, luxury at its best.
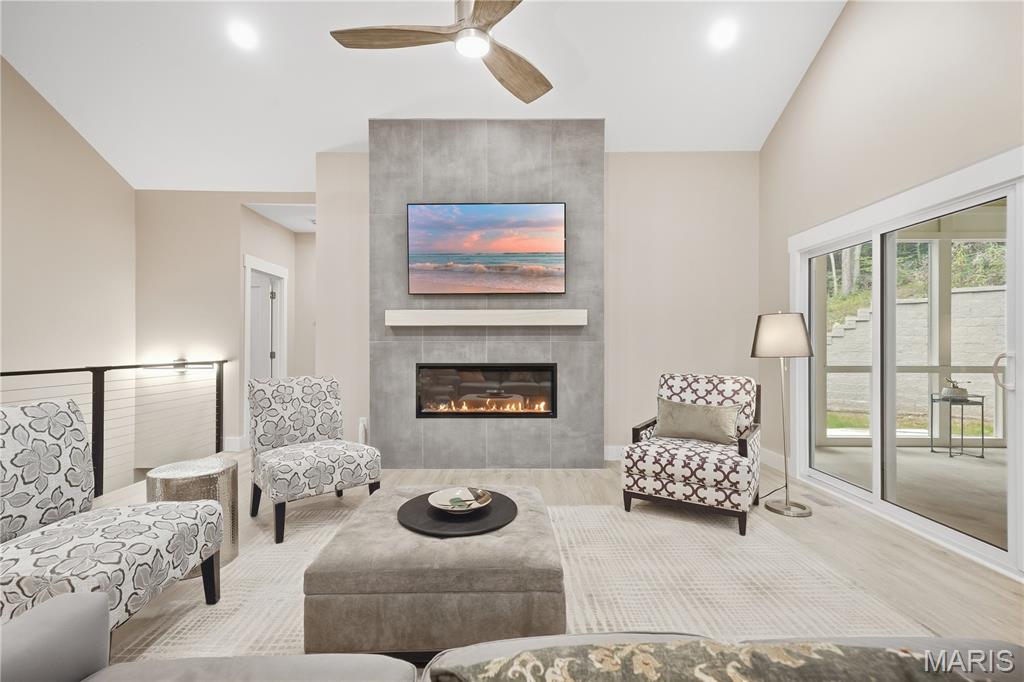

SimpliFire Allusion Platinum electric fireplace with remote-controlled heat and color settings.


Large screened porch opens off living room
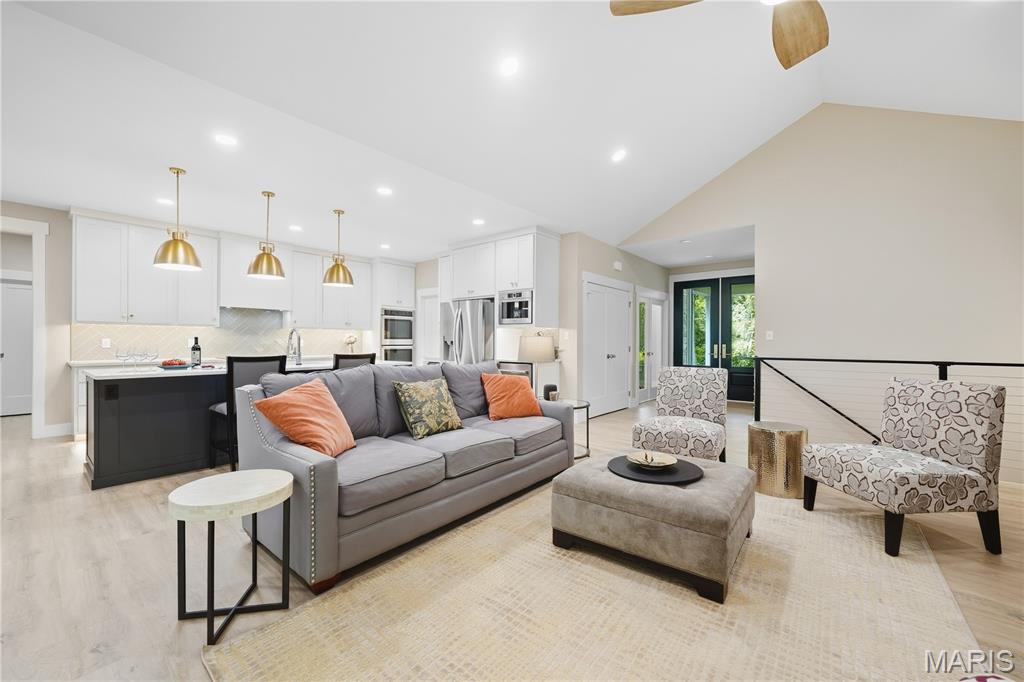




Custom cabinets and beautiful backsplash for an elegant look


Walk-in pantry with custom shelving
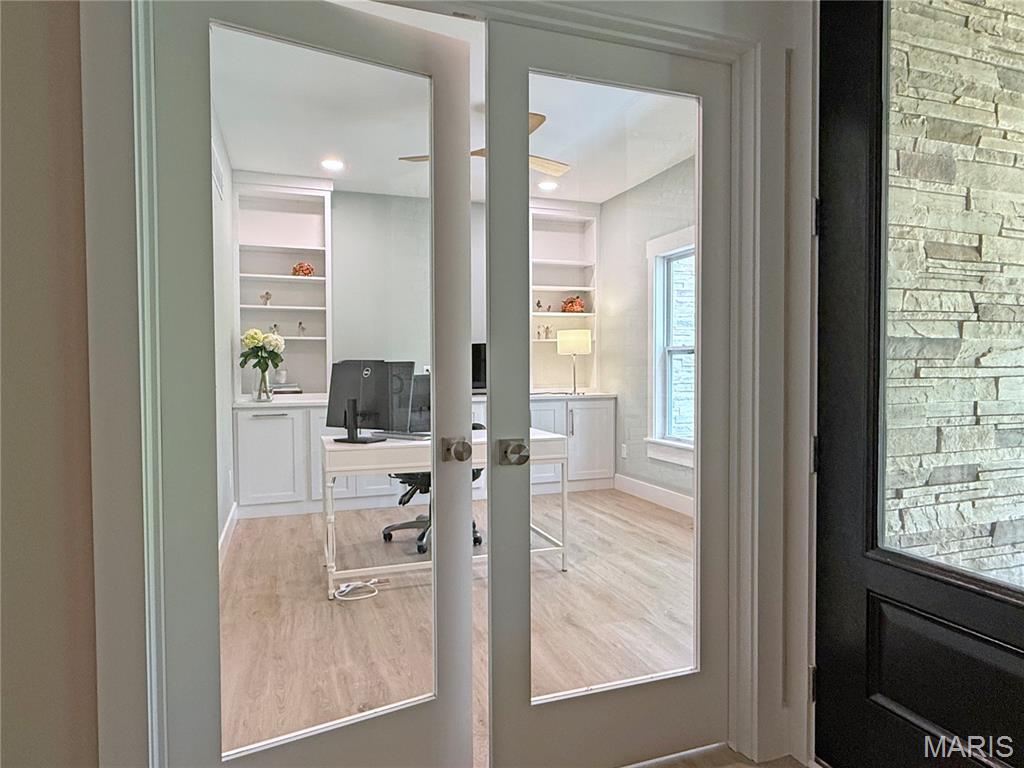
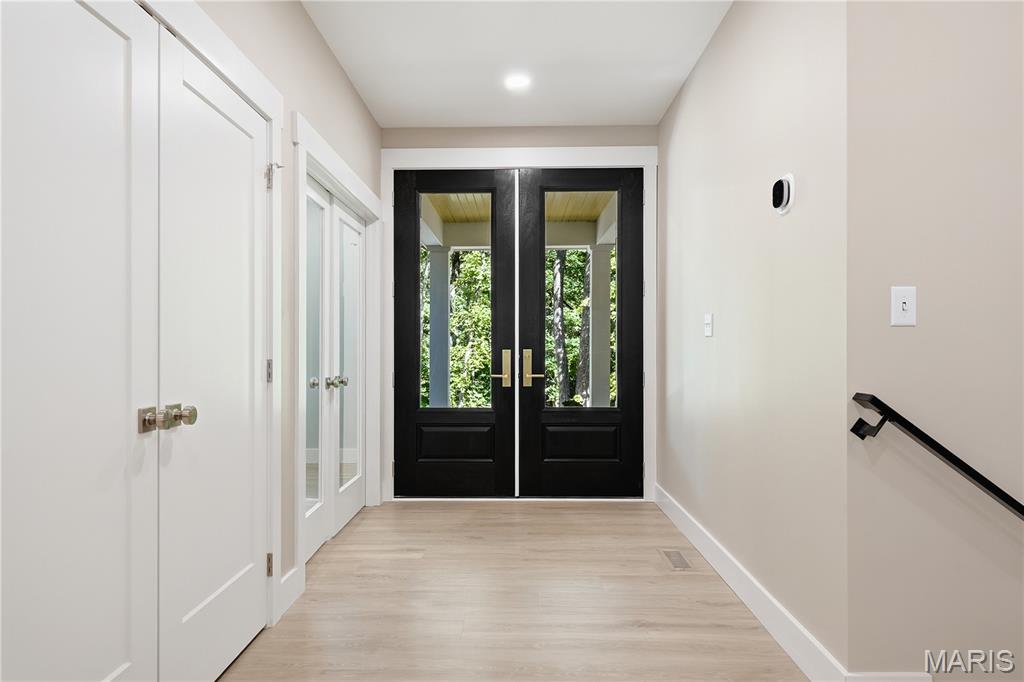
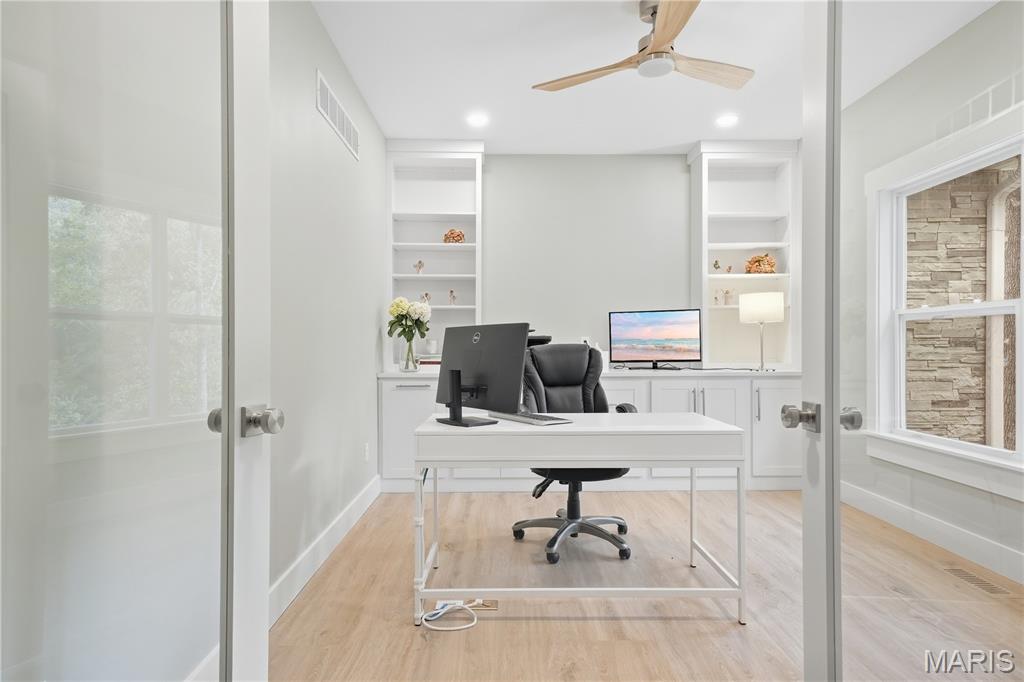
First floor office opens off entry foyer










Laundry facility on main floor


Stairway off living room, leading to lower level

Lower-level study or bedroom

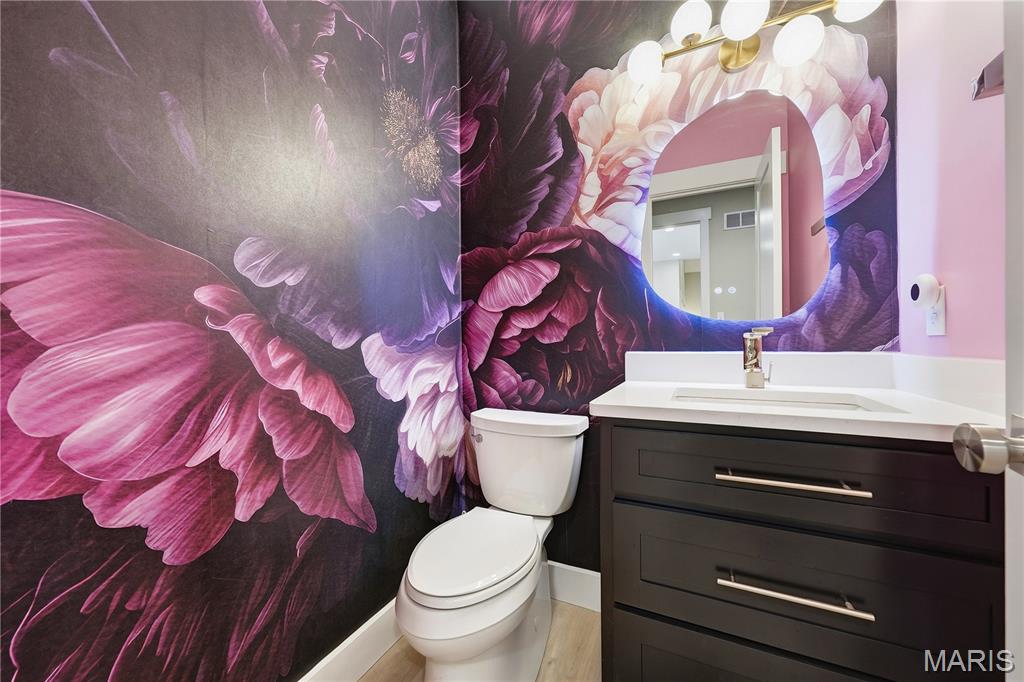
Lower-level bathroom

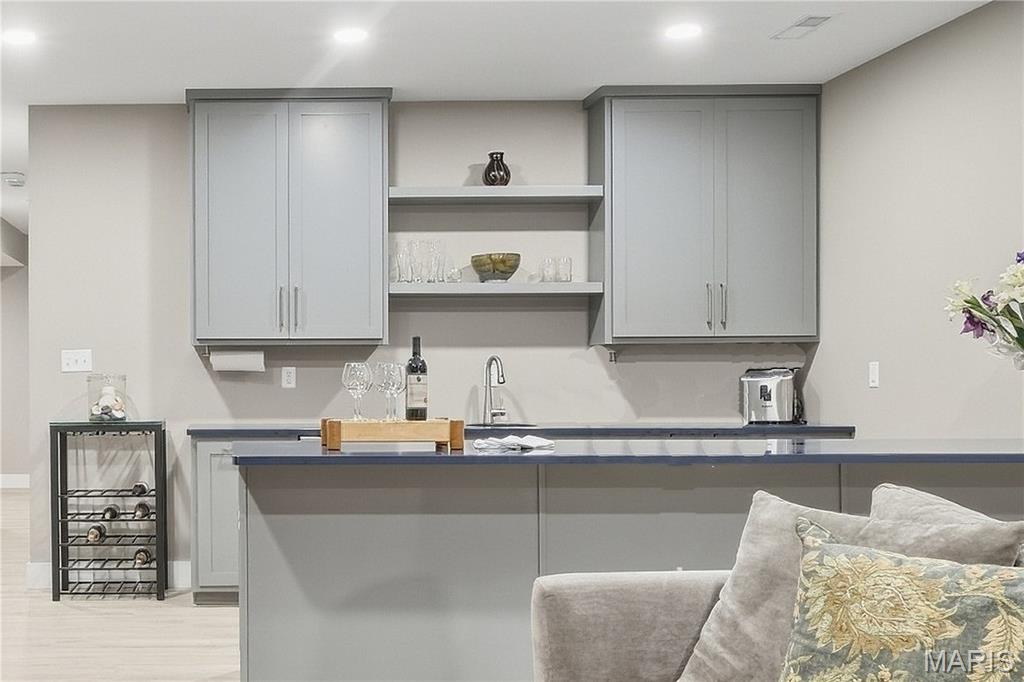
Lower level family room with complete kitchen


SimpliFire Allusion Platinum electric fireplace, remote-controlled heat and color settings.



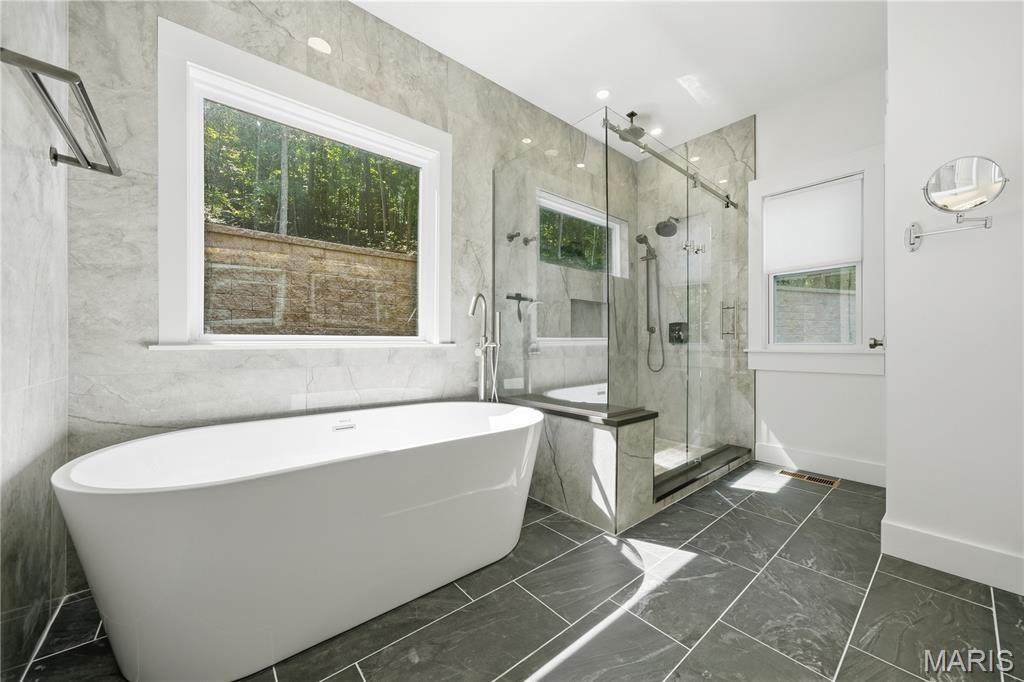
Brand-new construction in a private gated community, surrounded by 4.5 acres of mature woods and natural beauty. This exceptional 4-bedroom, 3.5-bath residence combines modern design, thoughtful functionality, and extensive upgraded finishes throughout. The open main level features a stunning kitchen equipped with Bosch and Samsung appliances, including an electric cooktop, double wall ovens, built-in coffee maker, microwave drawer, undercounter refrigerator, LG dishwasher, Cosmo hood, under-cabinet lighting, and a spacious walk-in pantry with custom cabinetry, drawers, and solid-surface countertops. The main-level living area and lower level each feature a SimpliFire Allusion Platinum linear electric fireplace with remote-controlled heat and color settings. The private primary suite offers a custom Closets by Design closet system and a beautifully appointed bath with a freestanding soaking tub, Kohler Leap smart bidet toilet, Delta Brizo plumbing fixtures, and LED lighted anti-fog vanity mirrors. The lower-level full bath also includes a Kohler bidet toilet and LED anti-fog mirror. A convenient laundry/mud room adds everyday functionality. Technology and infrastructure have been thoughtfully incorporated throughout the home, including a hardwired interior/exterior camera system, central vacuum, water filtration system, network cabinet, and low-voltage/data wiring in all bedrooms, the great room, family room, and garage for easy TV and connectivity setup. The 3-car garage provides exceptional storage and workspace. A private well, substantial retaining wall, gated setting, and wooded surroundings add to the property's privacy and appeal. Brand-new, beautifully finished, and designed with comfort, convenience, and modern living in mind—this is a rare opportunity to own a truly move-in-ready new construction home.

4 Beds

4 Baths

3,784 sq.ft

$0 per sq.ft

Ranch
$ 1,250,000
Active
0
26058362
4
4
3,784
1,430
The Bluffs
Northwest R-I
Jefferson
Residential
Ranch
Residential
Last 6 closed homes in this zip.
| Address | Bd/Ba | SqFt | List | Sold | Closed |
|---|---|---|---|---|---|
| 560 Legends View Drive, Eureka, MO 63025 | 4/3 | 2,480 | $475,000 | $440,000 92.6% of ask |
Oct 2, 2026 |
| 75 Old Farmhouse Way, Eureka, MO 63025 | 3/3 | 2,371 | $810,846 | $810,846 100% of ask |
Sep 30, 2026 |
| 2203 Windswept Farms Drive, Eureka, MO 63025 | 4/4 | 1,387 | $324,900 | $333,000 102.5% of ask |
Sep 30, 2026 |
| 708 Hilltop Woods Court, Eureka, MO 63025 | 4/3 | 2,586 | $499,900 | $517,500 103.5% of ask |
Sep 30, 2026 |
| 714 Southern Hills Drive, Eureka, MO 63025 | 5/4 | 2,718 | $625,000 | $625,000 100% of ask |
Sep 30, 2026 |
| 71 Grace Rose Court, Eureka, MO 63025 | 4/4 | 2,121 | $825,000 | $825,000 100% of ask |
Sep 28, 2026 |
Estimate your monthly payment. Adjust the sliders below.
Estimate only. Not a loan offer. Consult a lender for an accurate quote, including HOA fees, PMI, and current rates.
Kitchen
35x14
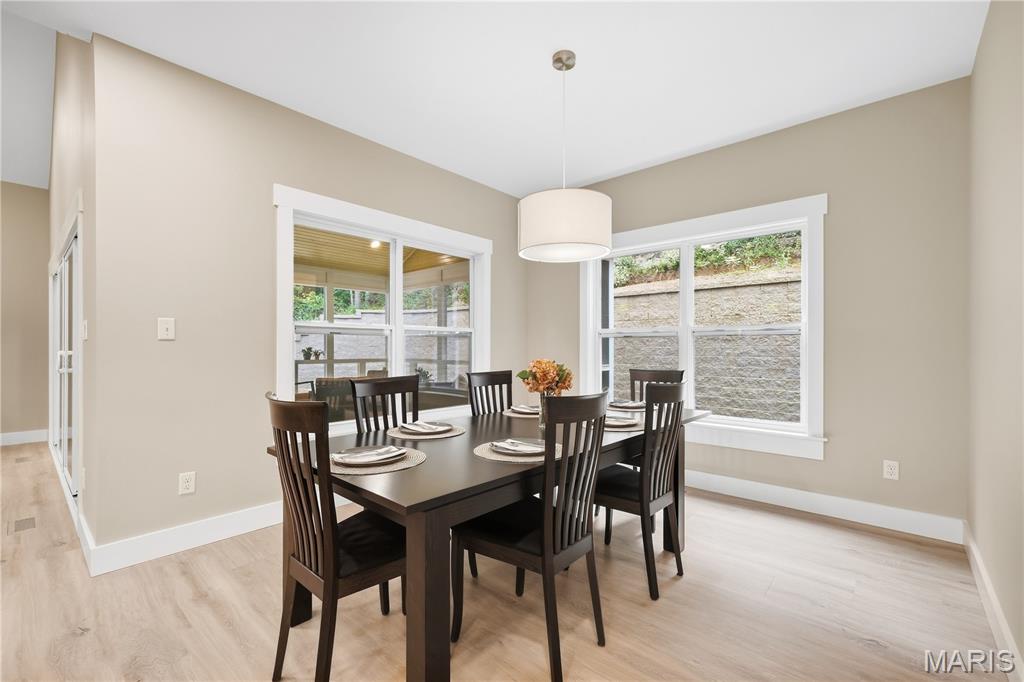
Open Kitchen w/ Island & Breakfast Room
Living Room
16x18
Great Room w/ Fireplace & Vaulted Ceilings
Laundry
25x11
Laundry w/ Mud Room & Powder Room
Primary Bedroom
15x28
Walk In Closet
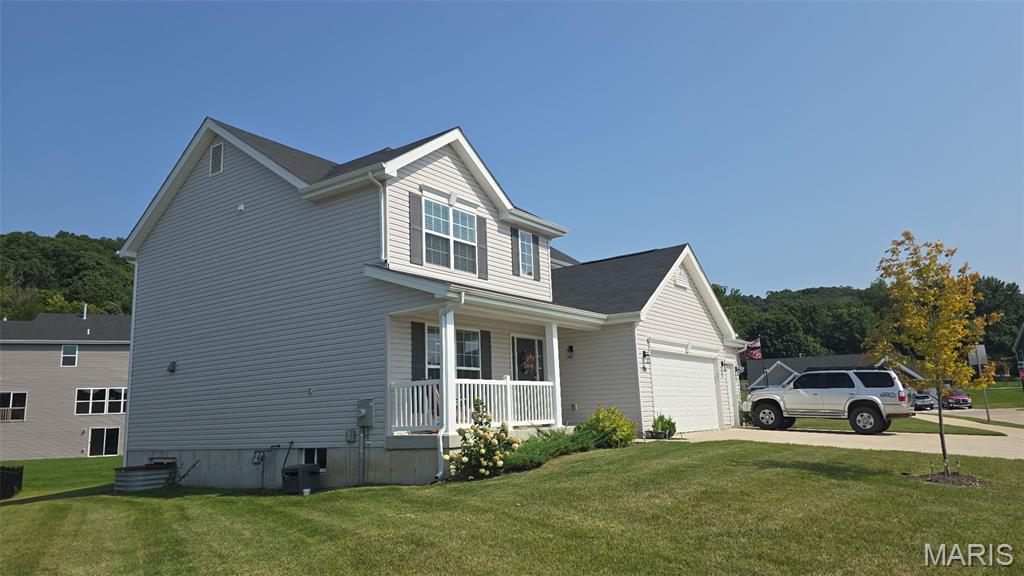
Discover a new chapter of refined living at 1756 Martingale LN, ERK MO 63025, a newly constructed single-family residence from 2024, ready for you to move in and make your own. This inviting home, with its traditional architectural style, offers the perfect blend of modern comfort and timeless appeal. The heart of this home is undoubtedly the kitchen, thoughtfully designed for both culinary adventures and casual gatherings. It features a central island, providing ample workspace and a natural focal point, complemented by a convenient pantry for organized storage. Adjacent to the kitchen, the living room offers a welcoming atmosphere, centered around a cozy fireplace – perfect for relaxing evenings and creating lasting memories. This property also includes a spacious basement, offering versatile possibilities for recreation or additional storage, and a dedicated laundry room for everyday convenience. An attached garage provides secure parking and direct access, while a charming porch invites you to enjoy the outdoors, offering spectacular sunset viewing. You can walk across the street to the lake, clubhouse, playground and pickleball courts! With four bedrooms and three bathrooms, there is ample space for comfortable living. We invite you to experience the thoughtful design and inviting ambiance of this exceptional property. "Motivated" seller!
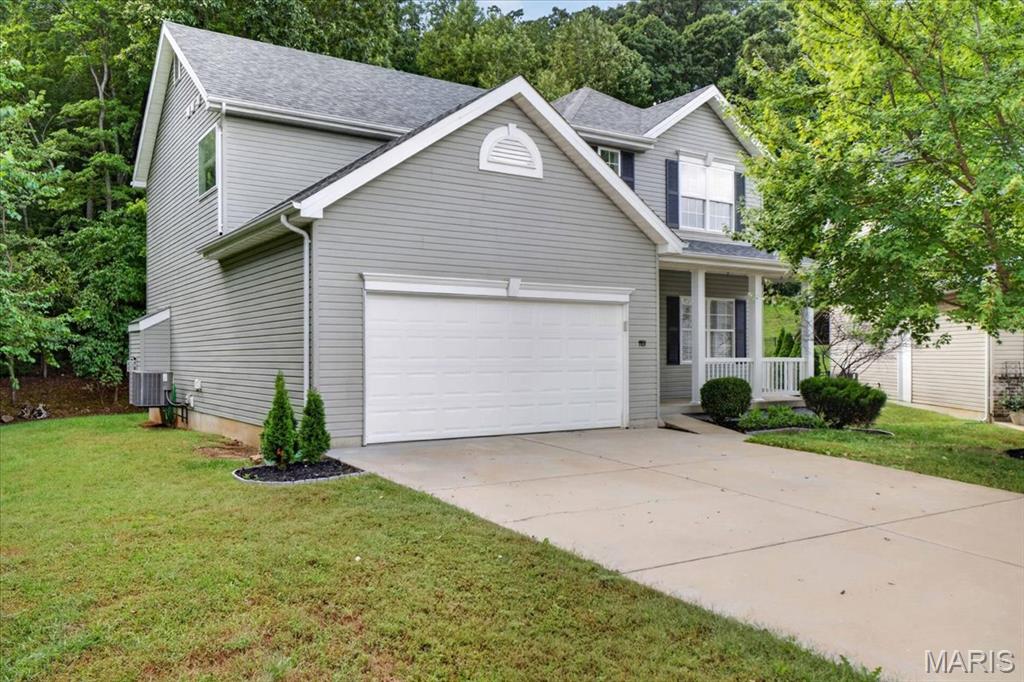
Welcome to this beautifully updated 2-story home in the desirable Mirasol subdivision of Eureka! Situated on a cul-de-sac, this 4-bedroom, 3.5-bath home offers plenty of space inside and out. The main level features new LVP flooring, a spacious kitchen with granite countertops, center island, and a new large pantry, plus a den, powder room, and convenient main-floor laundry. Upstairs, the spacious primary suite includes an en suite bath with separate tub and shower and a walk-in closet. Three additional bedrooms and a full bath complete the second floor, all with new carpet. Partially finished basement features beautiful stained concrete floors and a full bath. Enjoy the large side yard and outdoor firepit area perfect for entertaining or relaxing! Roof was replaced in 2026.
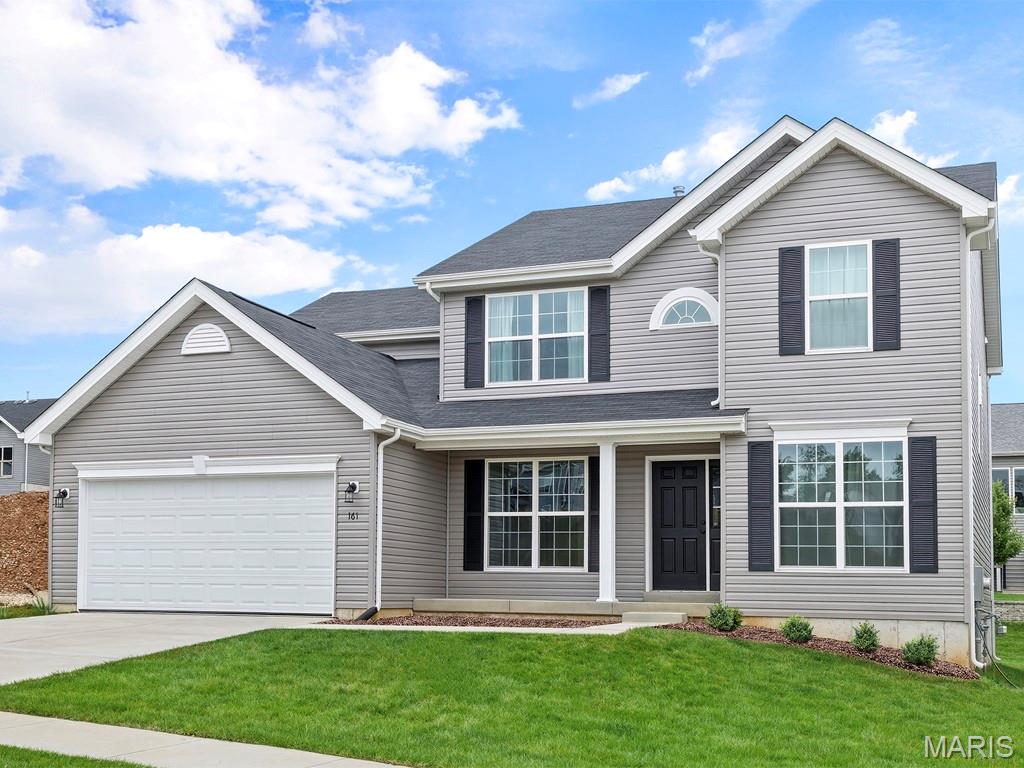
New McBride Homes’ Sequoia 2 story 4BR 2.5BA will be move in ready this winter! Step into the 2-story foyer, flanked by formal living & dining rooms. Enjoy a spacious family room w/a window wall, a bright breakfast area w/pantry & sliding glass door to the backyard. Perfect for entertaining, the kitchen features quartz countertops, 42” Brellin White cabinets, center island w/breakfast bar, & stainless steel GE appliances. Main floor has a powder room, laundry room, 9’ ceilings, 6’ windows, & wood laminate flooring throughout. Upstairs primary suite w/massive walkin closet & private bath w/walkin shower, corner tub w/large window & double vanity, plus three extra bedrooms & a full hall bath. Dual zone HVAC, 2 panel interior doors, ¾ bath rough in at LL & more! Windswept Farms offers Rockwood Schools, Jeff Co taxes, and great onsite amenities! Enjoy peace of mind with McBride Homes' 10 year builders warranty and incredible customer service! Similar photos shown.
