
Great Vaulted Ceiling, Glass Door has built in Shades!

Great Natural Light & Distinctive Flooring!

Large Loft Area with an Awesome View of the Great Room

Cute Kitchen w/Serving Bar!

Appliances Included!

Remote Fan/Light, Large Window!

Walk-in Closet w/Great Flooring!

Dual Sinks!

A Great Space to Work or Chill!


Upper Bedroom #2

With Walk-In Closet!

Upper Bathroom!

Nice Patio to Enjoy!

Nice Backyard!

Make This YOUR New Home!
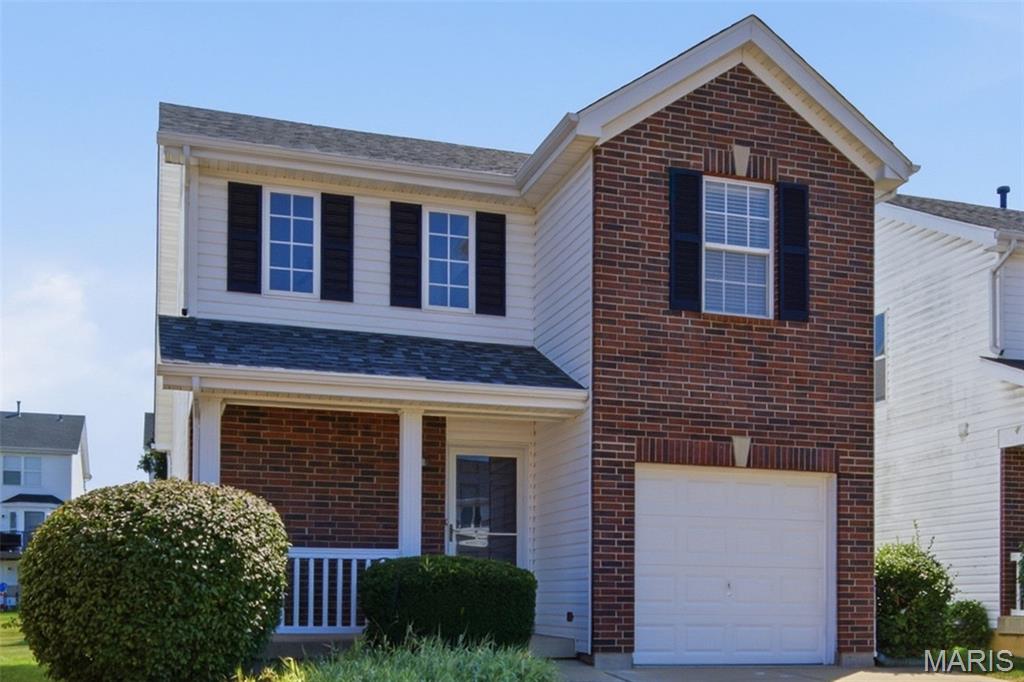
Come Visit this wonderful detached condo in the Desirable Homefield Commons neighborhood. Great amenities such as pools, walking trails & common grounds. Easy access to comuter routes. Close to schools, restaurants & entertainment.

2 Beds

2 Baths

1,293 sq.ft

$0 per sq.ft

Traditional
$ 250,000
Active
0
26057984
2
2
1,293
Homefield Ph 3 Village W #1
O'Fallon
Ft. Zumwalt R-II
St Charles
Residential
Traditional
Residential
$2,909
Last 6 closed homes in this zip.
| Address | Bd/Ba | SqFt | List | Sold | Closed |
|---|---|---|---|---|---|
| 416 Loiselaine Drive, O'Fallon, MO 63366 | 3/3 | 1,516 | $375,000 | $390,000 104% of ask |
Oct 1, 2026 |
| 195 England Drive, O'Fallon, MO 63366 | 3/4 | 2,114 | $425,000 | $410,000 96.5% of ask |
Oct 1, 2026 |
| 507 Ofallon Avenue, O'Fallon, MO 63366 | 3/2 | 864 | $120,000 | $120,000 100% of ask |
Sep 30, 2026 |
| 2817 Grand Slam Drive, O'Fallon, MO 63366 | 3/2 | 1,644 | $364,900 | $380,000 104.1% of ask |
Sep 30, 2026 |
| 25 Folk Art Court, O'Fallon, MO 63366 | 3/2 | 1,624 | $340,000 | $331,390 97.5% of ask |
Sep 30, 2026 |
| 807 Saint Bernard Drive, O'Fallon, MO 63366 | 3/1 | 864 | $250,000 | $255,000 102% of ask |
Sep 30, 2026 |
Estimate your monthly payment. Adjust the sliders below.
Estimate only. Not a loan offer. Consult a lender for an accurate quote, including HOA fees, PMI, and current rates.
Great Room
17x11.5
Kitchen
10x11.5
Primary Bedroom
13x11
Bedroom 2
12.5x10
Loft
10.5x11.5

Welcome to exceptional living in the highly sought-after Amber Meadows subdivision! This stunning 4-bedroom, 3.5 bath ranch offers an inviting blend of style, comfort, and thoughtful design, with beautiful finishes and updates throughout. From the moment you arrive, the impressive brick and stone exterior and manicured landscaping create wonderful curb appeal. Inside, rich hardwood floors flow through much of the main level, while the spacious great room serves as the heart of the home. Soaring 11-foot ceilings, a wall of windows, and a beautiful see-through gas fireplace flanked by built-in bookcases create a warm and dramatic gathering space. The adjoining kitchen and breakfast room are designed for both everyday living and entertaining, featuring 42-inch cabinetry, granite countertops, stainless steel appliances, and a convenient pantry. The primary suite offers a peaceful retreat with a coffered ceiling, walk-in closet, and luxurious bath featuring adult-height vanities and a relaxing corner tub. Two additional bedrooms share a convenient Jack-and-Jill bath. The finished lower-level living space provides even more room to relax, entertain, or create a flexible recreation area, with durable flooring and plenty of open space. Additional highlights include plantation shutters, an irrigation system, and beautiful architectural details throughout. With its spacious layout, impressive finishes, and over 4,600 total square feet of living space, this home truly has it all. A must-see property that is sure to impress!

Spacious 3-Bedroom Ranch with Expansion Potential! This 1,748 sq. ft. ranch offers a comfortable, family-friendly layout with plenty of room to live and grow. The main level features a welcoming living area, a well-appointed kitchen with ample cabinetry and a convenient dining area, along with three generously sized bedrooms and two full bathrooms. The unfinished basement provides an excellent opportunity to expand the living space. A bathroom rough-in is already in place, and framing for an egress window is ready to accommodate a future fourth bedroom. With the basement finished, this home could offer over 2,400 sq. ft. of finished living space and a 4-bedroom, 3-bath layout. A great combination of space, functionality, and future potential, this ranch is ready for its next owner to make it their own!

Welcome home to 456 Dusty Brook Dr! This beautifully maintained 3-bedroom, 3.5-bath home is located in the highly desirable Wentzville School District. The main, upper, and lower levels have all been freshly painted, creating a bright and move-in-ready feel. The main level features stylish LVP flooring throughout and a beautifully appointed kitchen with grey 42” shaker cabinets, center island, quartz countertops, subway tiled backsplash and stainless steel appliances. Enjoy the convenience of upper-level laundry and comfortable living spaces designed for everyday living. The partially finished walk-out lower level offers even more space with a recreation room, full bathroom, LVP flooring, and plenty of unfinished storage space. Step outside to the maintenance-free composite deck with concrete underneath, overlooking a fully fenced backyard that backs to trees for added privacy. With its modern finishes, flexible living space, and peaceful setting, this home is one you won’t want to miss!
