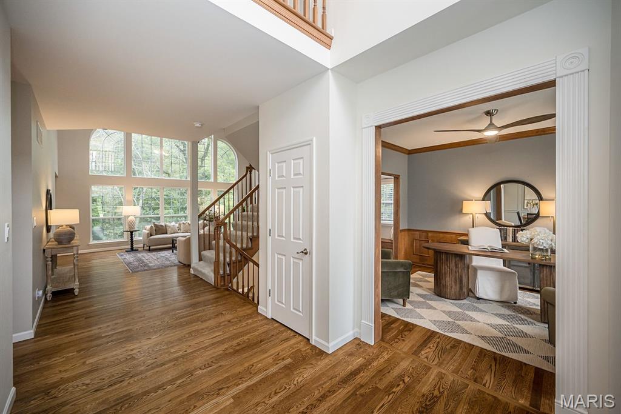
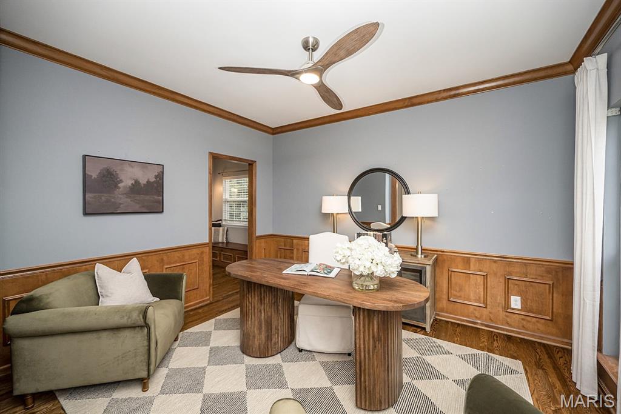
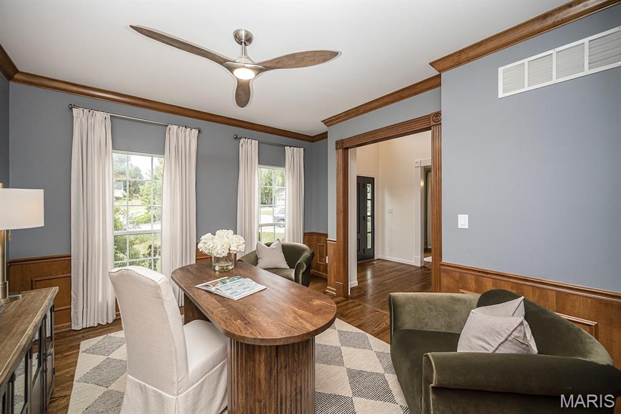
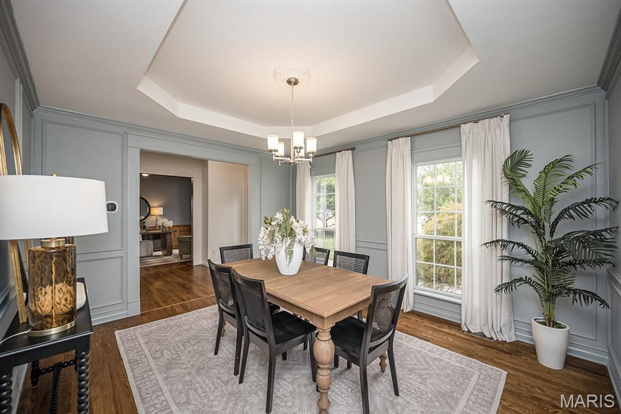
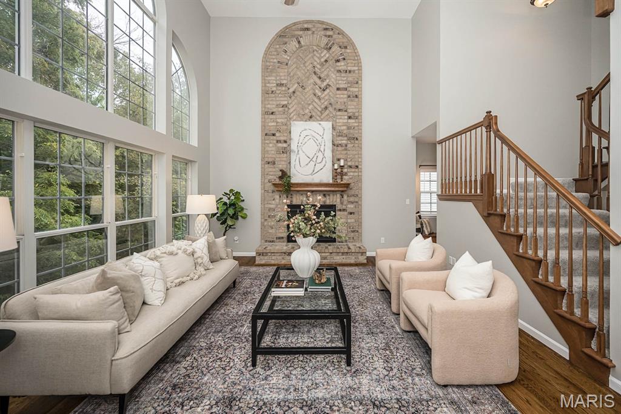
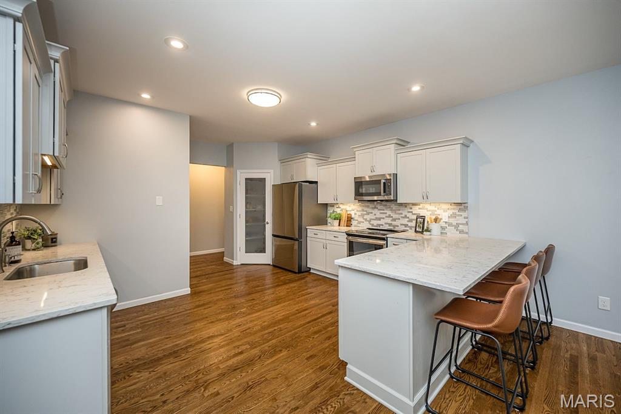
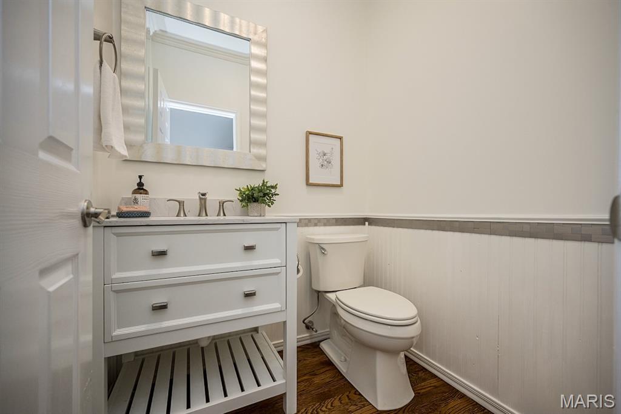
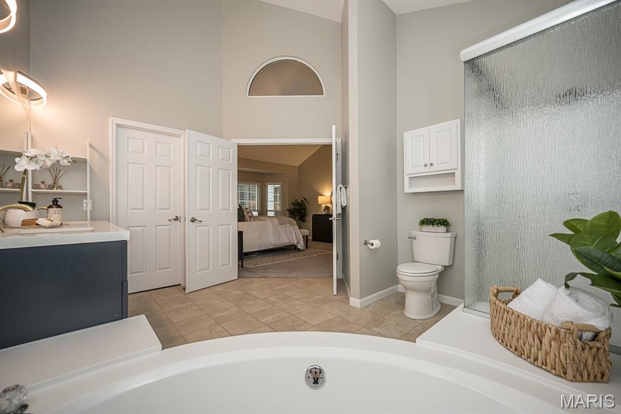
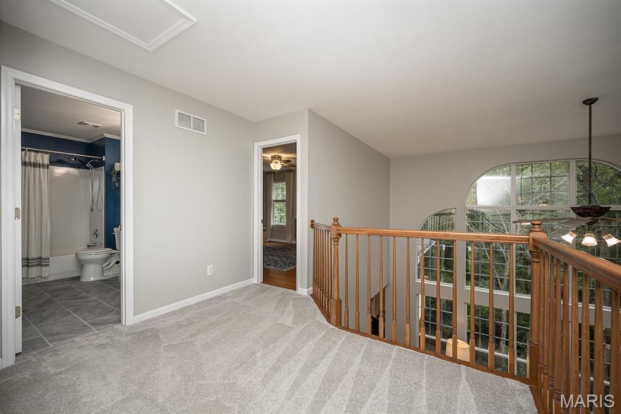
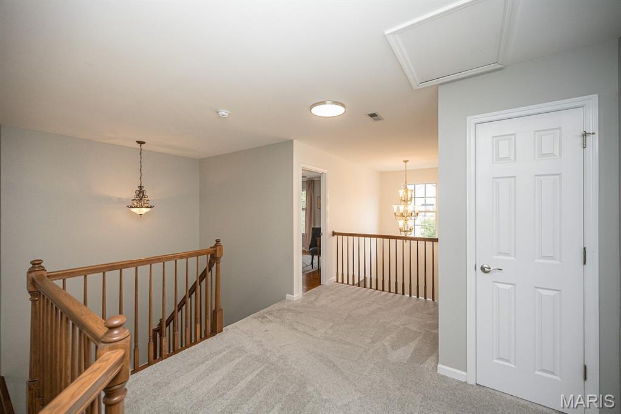
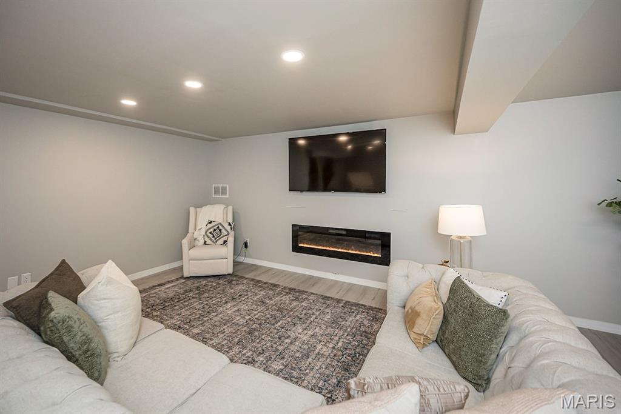
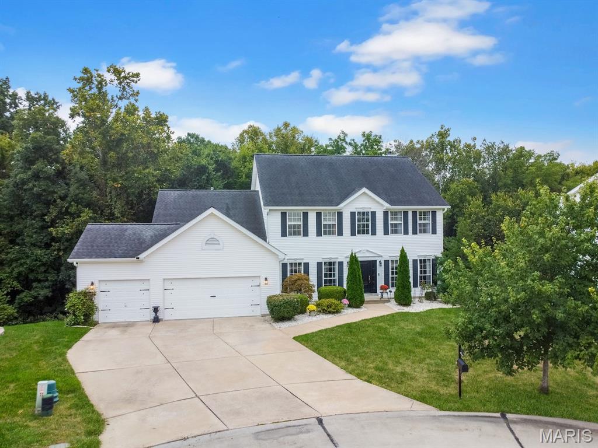
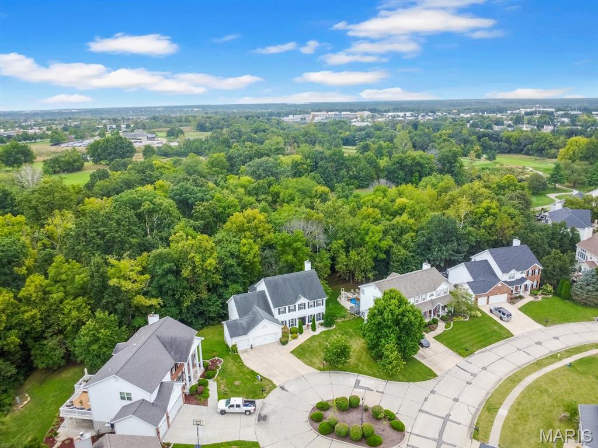
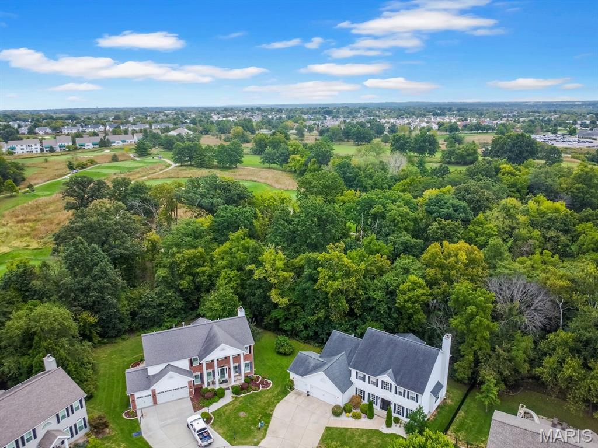
Tucked into a quiet cul-de-sac in WingHaven, just off the 17th fairway, this beautifully updated 4-bedroom, 3.5-bath home offers nearly 4,000 square feet of finished living space, a 3-car garage, a main-level primary suite, a finished walkout lower level, and a wooded setting that feels private in every season. Hardwood floors connect the two-story foyer with the office, dining room, great room, and kitchen. The dedicated office features wainscoting and crown molding, while the formal dining room makes an impression with its coffered ceiling and decorative wall trim. Straight ahead, the two-story great room is filled with natural light from a dramatic wall of arched windows overlooking the trees. A floor-to-ceiling brick fireplace, open staircase, and upper-level overlook complete this standout gathering space. The updated kitchen combines everyday function with plenty of room to entertain. Updated cabinetry, quartz countertops, stainless steel appliances, a tiled backsplash, pantry, under-cabinet lighting, and a peninsula with generous seating create a bright, inviting workspace. The adjoining breakfast area opens directly to the screened porch—a comfortable extension of the living space with a ceiling fan and peaceful views of the wooded backyard. The main-level primary suite features a vaulted ceiling, bay window, walk-in closet, and a large private bath with a double vanity, deep soaking tub, and separate shower. An oversized laundry and mudroom with cabinetry and storage, along with an updated powder room, adds convenience to the main floor. Upstairs, an open loft overlooks both the foyer and great room. Three large additional bedrooms feature hardwood floors and ample closet space. A full hall bath with a double vanity serves the upper level. The finished walkout lower level gives everyone room to spread out. Its expansive recreation and family areas provide space for movie nights, games, play, exercise, or hobbies, while a sleek electric fireplace creates a comfortable second living room. A third full bath, cedar closet, additional flexible space, and substantial unfinished storage complete the lower level. Sliding doors lead directly to the backyard and patio. The screened porch and patio make it easy to enjoy the mature landscaping and wooded backdrop. A finished 3-car garage, dual-zone HVAC, irrigation system, and generous storage add everyday practicality to a home with room to live, work, entertain, and unwind.

4 Beds

4 Baths

3,936 sq.ft

$0 per sq.ft

Traditional
$ 615,000
Active
0
26057677
4
4
3,936
800
WingHaven - Timber Meadows Village
O'Fallon
Wentzville R-IV
St Charles
Residential
Traditional
Residential
$6,840
Last 6 closed homes in this zip.
| Address | Bd/Ba | SqFt | List | Sold | Closed |
|---|---|---|---|---|---|
| 114 Fallon Villa Court, O'Fallon, MO 63368 | 3/3 | 1,797 | $400,000 | $380,000 95% of ask |
Oct 1, 2026 |
| 16 Staunton Way, O'Fallon, MO 63368 | 4/3 | 2,644 | $425,000 | $436,500 102.7% of ask |
Sep 30, 2026 |
| 130 Wild Pigeon Ct, O'Fallon, MO 63368 | 4/3 | 1,739 | $410,000 | $399,600 97.5% of ask |
Sep 30, 2026 |
| 112 Mora Boulevard, 445-505, O'Fallon, MO 63368 | 3/3 | 1,363 | $345,900 | $309,482 89.5% of ask |
Sep 30, 2026 |
| 7 Cornwallis Court, O'Fallon, MO 63368 | 3/3 | 1,558 | $319,900 | $295,000 92.2% of ask |
Sep 30, 2026 |
| 313 Kingsbarns Court, Dardenne Prairie, MO 63368 | 4/3 | 3,072 | $649,900 | $610,900 94% of ask |
Sep 30, 2026 |
Estimate your monthly payment. Adjust the sliders below.
Estimate only. Not a loan offer. Consult a lender for an accurate quote, including HOA fees, PMI, and current rates.
Office
13x13
Dining Room
15x13
Living Room
20x15
2 Story Living Room
Kitchen
15x14
Breakfast Room
15x13
Primary Bedroom
14x17
Laundry
6x9
Bathroom
6x5
Bedroom 2
13x13
Bedroom 3
15x13
Bedroom 4
15x13
Bathroom
9x8
Storage
4x8
Cedar Closet
Bathroom
12x6

*Professional Photos coming next week* Welcome to 155 Snake River Drive, a spacious and well-maintained ranch in the desirable Lewis & Clark Village neighborhood! Offering 4 bedrooms, 3 full baths and approximately 2,360 sq. ft. above grade, this home provides plenty of room to spread out, along with additional finished space in the lower level. The interior has just been freshly painted throughout and updated with new lighting, giving the home a bright, refreshed feel. The open and functional floor plan offers generous living spaces, comfortable bedrooms and great flexibility for everyday living and entertaining. Even better, the seller is offering a $10,000 flooring credit with an acceptable offer, giving the new owner the opportunity to select flooring that fits their own style. Located in the sought-after Fort Zumwalt School District, including Ostmann Elementary, and convenient to shopping, dining, parks and major highways. If you’ve been looking for a ranch with plenty of space and the opportunity to add your own finishing touch, 155 Snake River Drive is ready to welcome you home. Fresh paint. New lighting. $10,000 flooring credit. Come make it yours!


You will love this spacious ranch with over 3000 square feet of living space and so many recent updates (Roof, Water Heater 2019, carpet and Bathrooms 2018. The home features Brazillian Cherry wood floors, and vaulted ceilings in great room with a fireplace and two skylights. The kitchen offers oak cabinets, solid granite countertops, and newer appliances with easy access to the dining room that leads out to the 15x10 newly stained deck. The master suite boasts a walk-in closet, spa bath with heated floors, custom cabinets, dual sinks, soaking tub, and separate shower. Two additional bedrooms, a full hallway bathroom, and a mainlevel laundry room completes the main level. The lower level offers additional bedroom, bathroom, wet bar, and office space. All this and easy access from the lower level to your extended patio area, are great for entertaining! This won't last long!