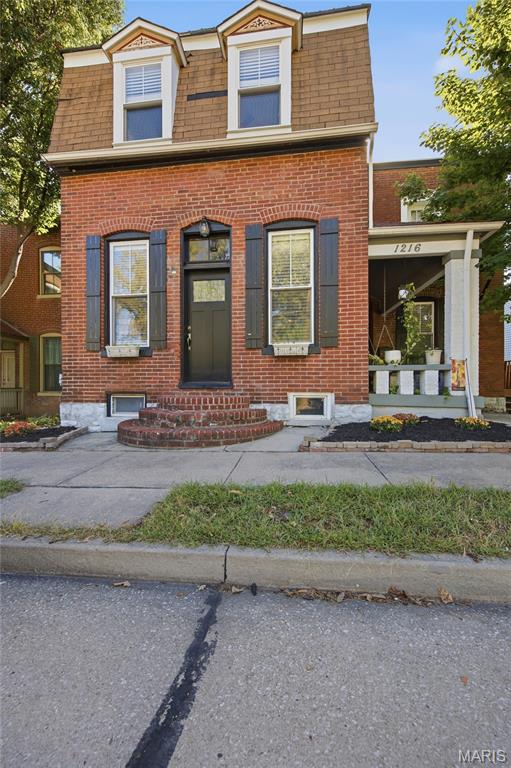

Perfect Front Porch

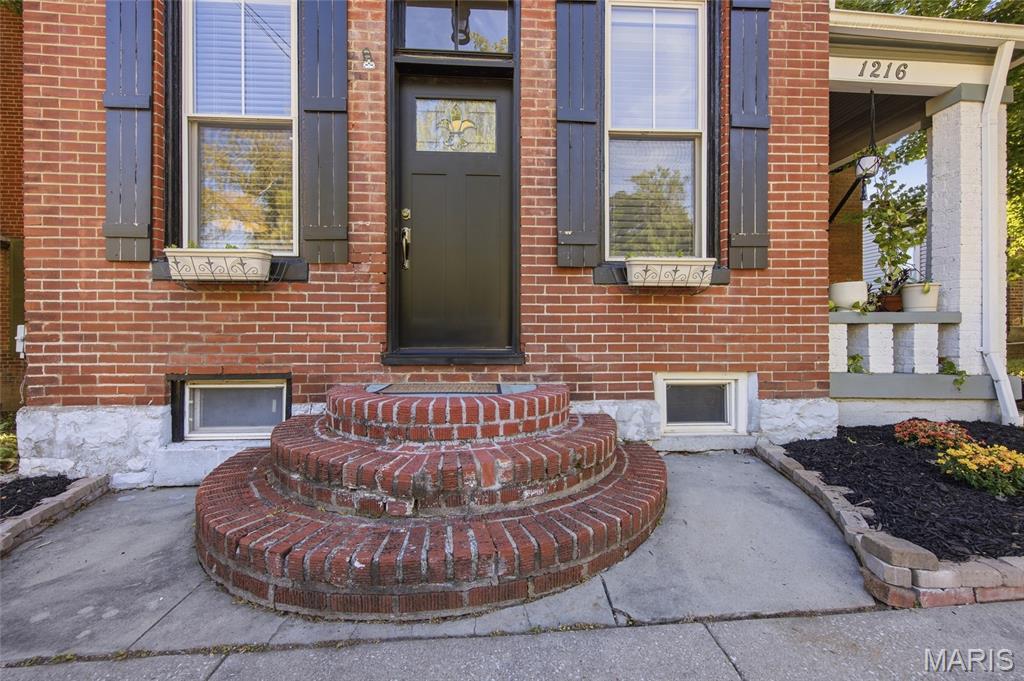
Secondary Front Door

Primary Front Door
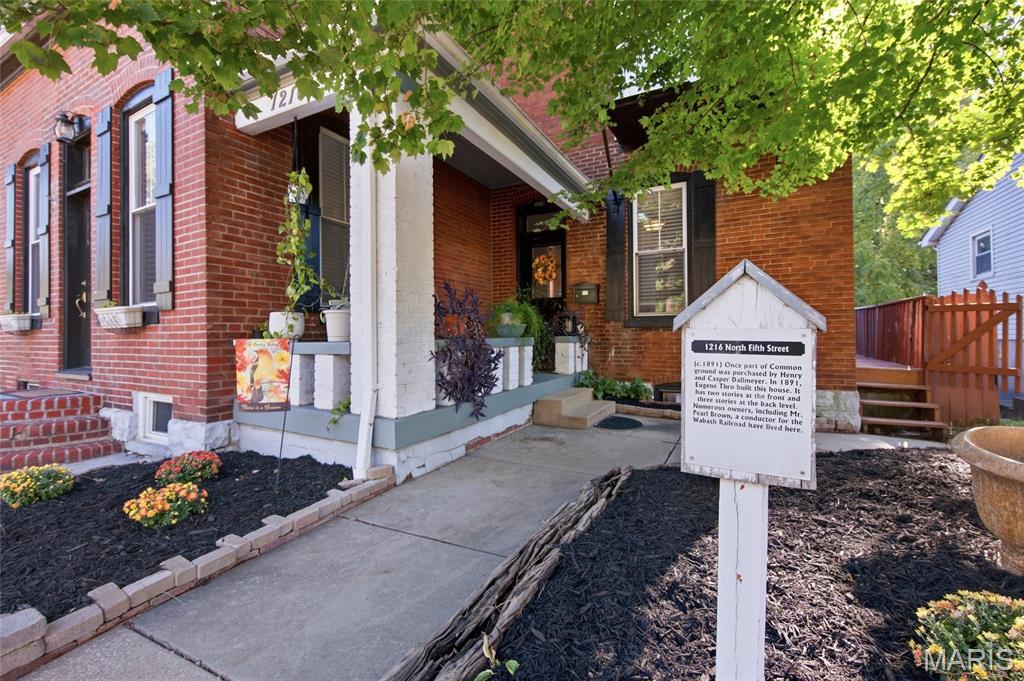

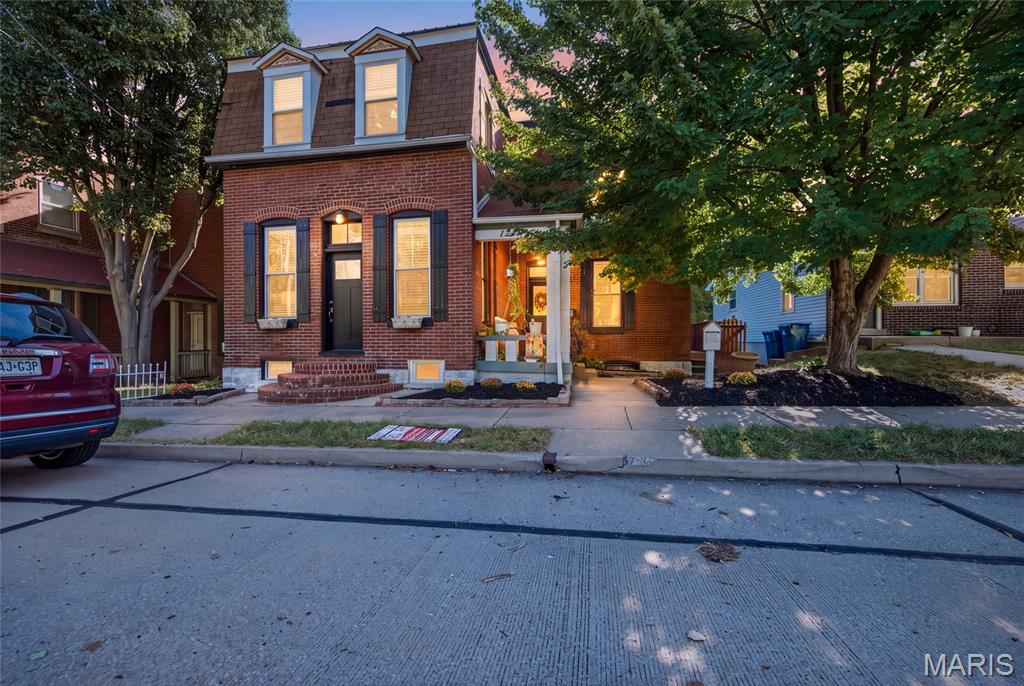







Historical Exposed Brick








Incredible Butler's Pantry

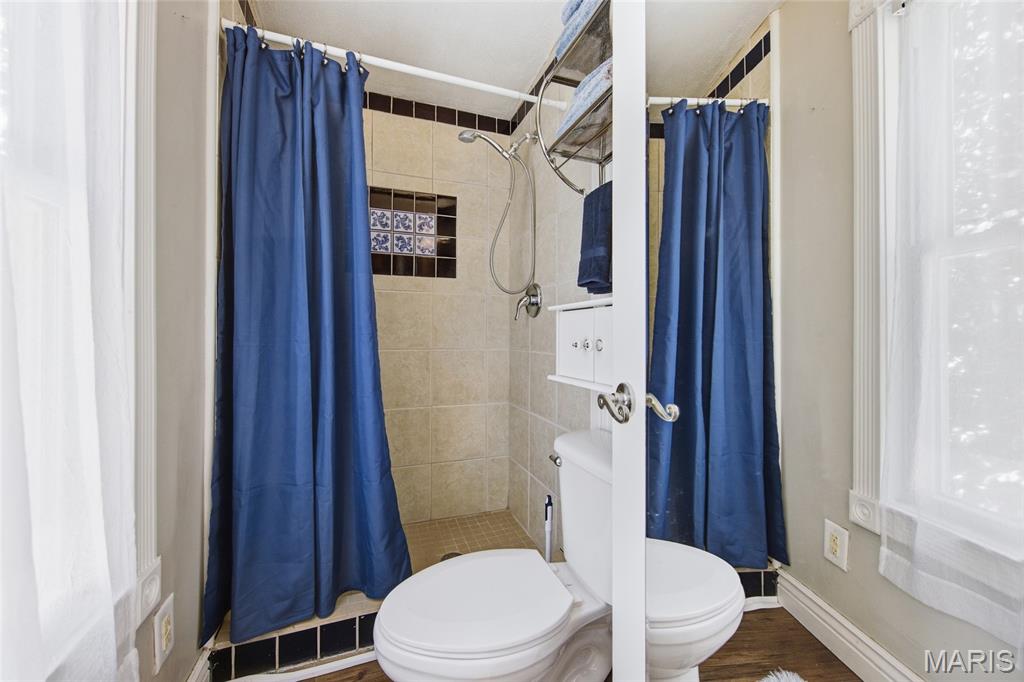
Main Floor Full Bathroom



Extra Tall Ceilings with Transom Windows

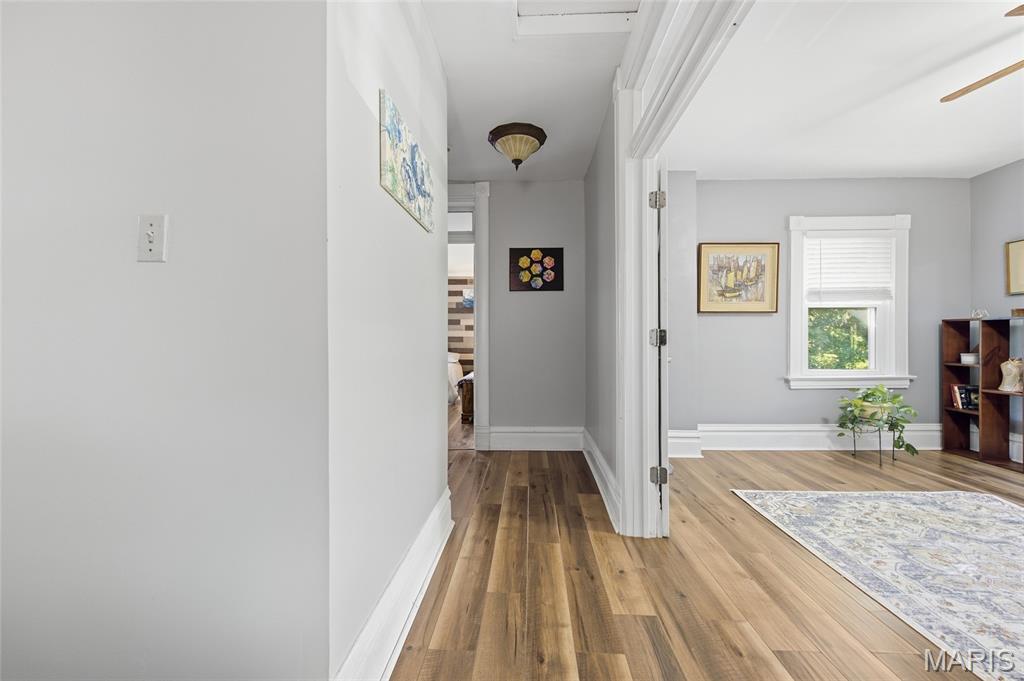
Upstairs Hallway


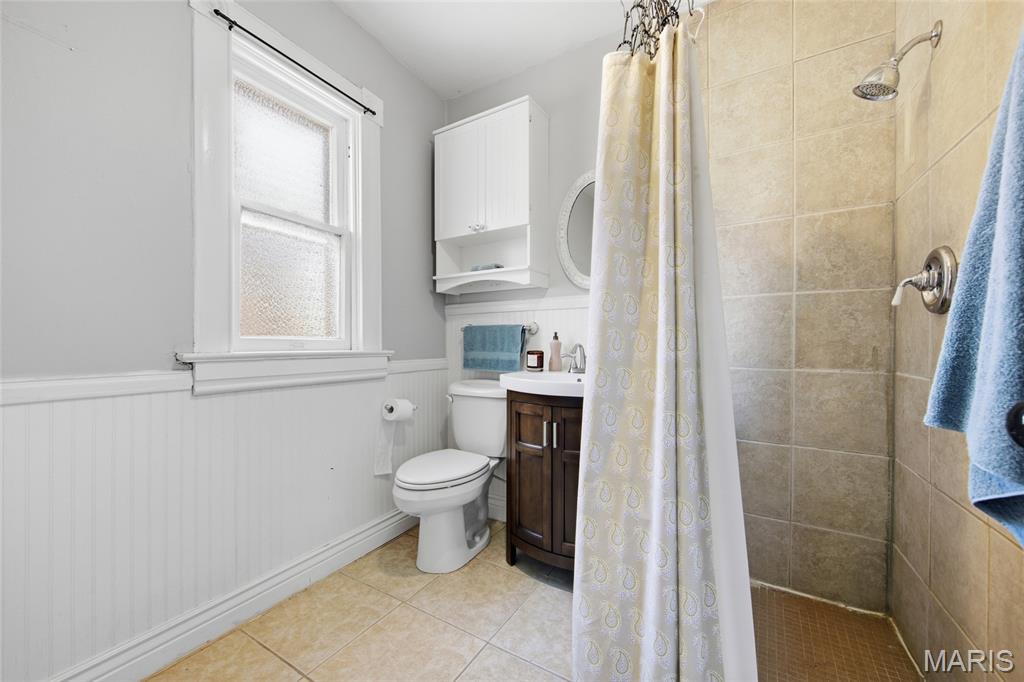
Upstairs Hall Bathroom


Primary Bedroom

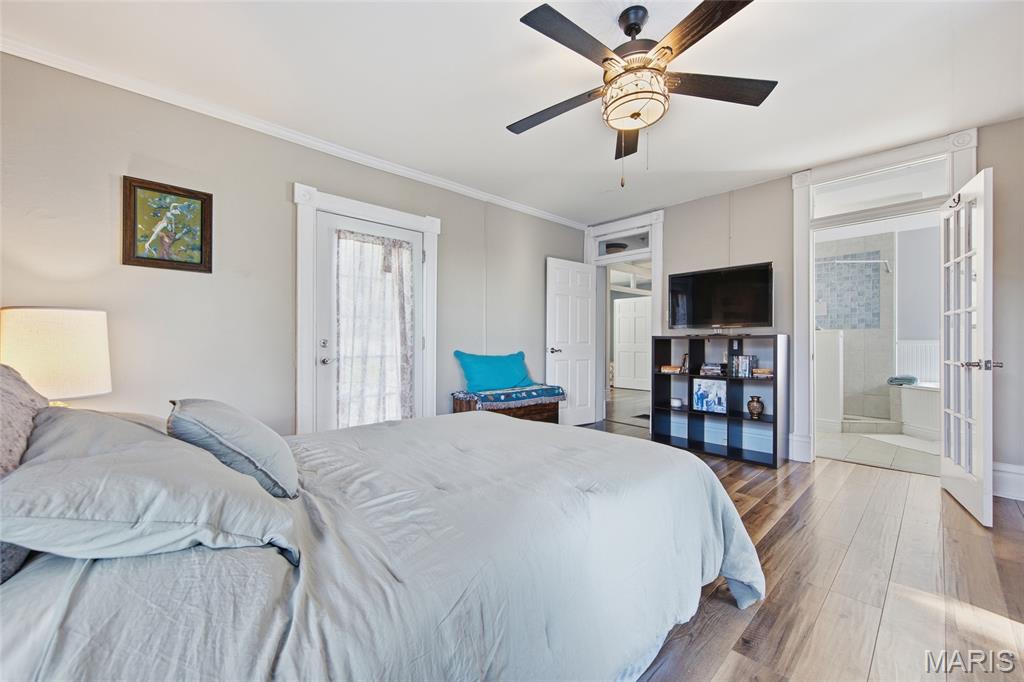

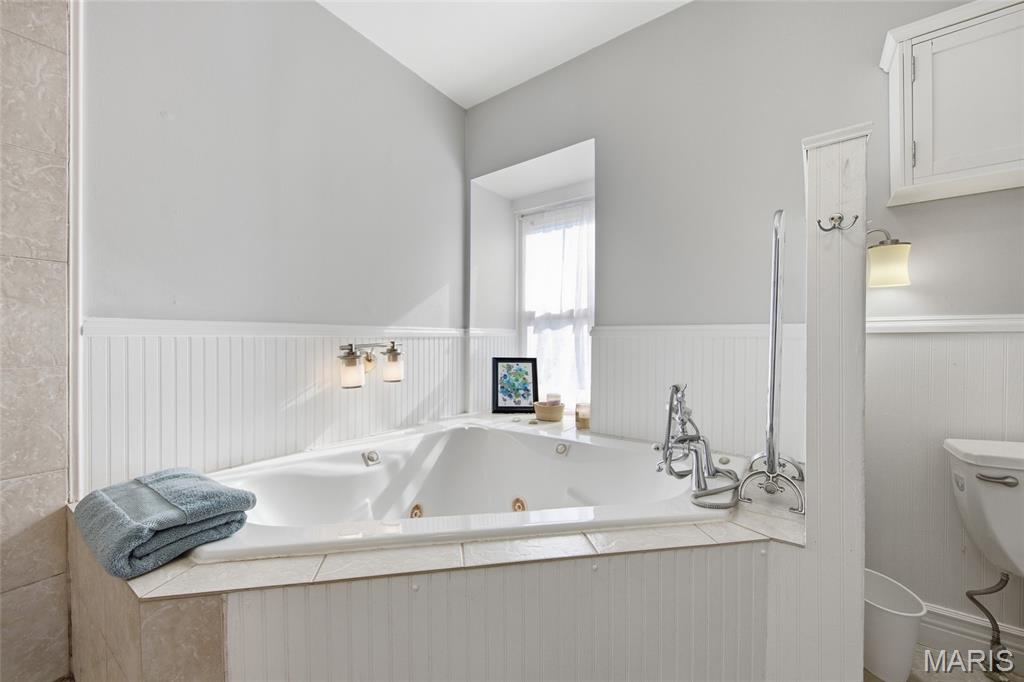
Primary Ensuite



Lower Level Foyer

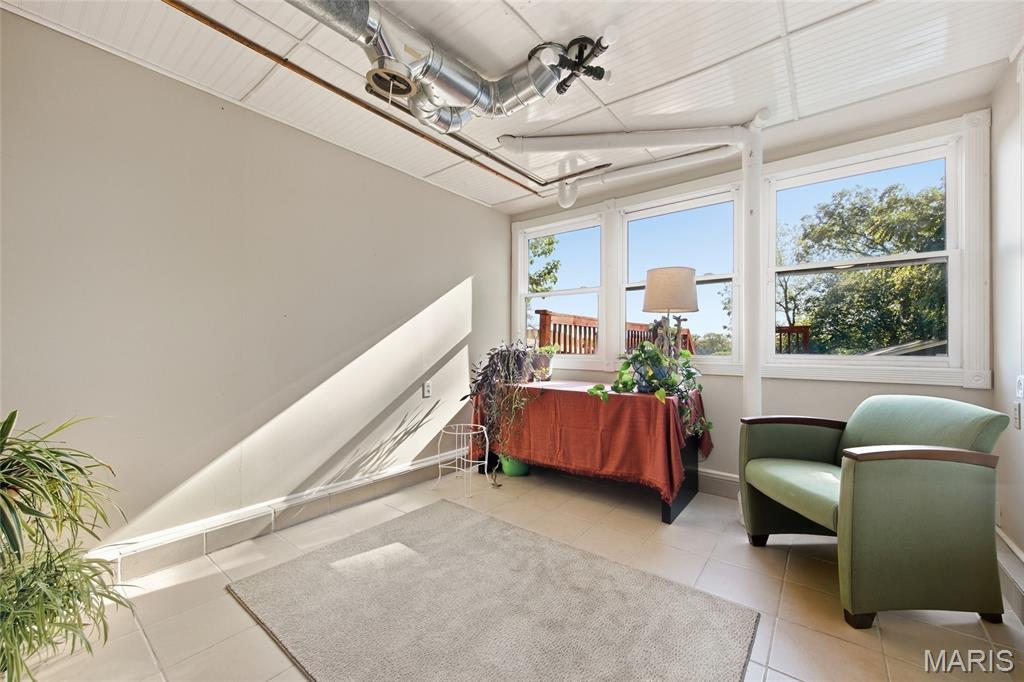
Sunroom


3rd Bedroom Set Up as Living Room


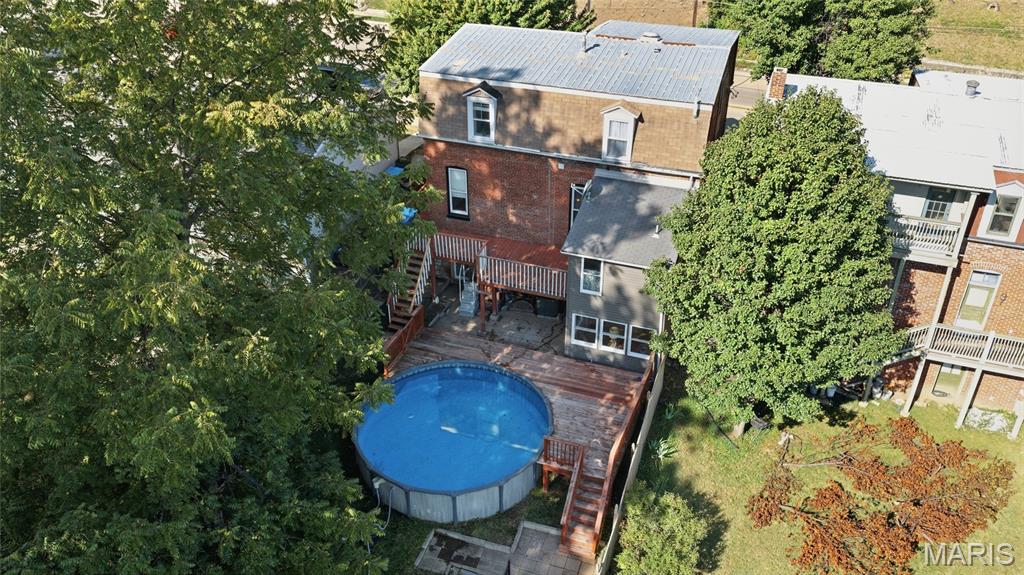
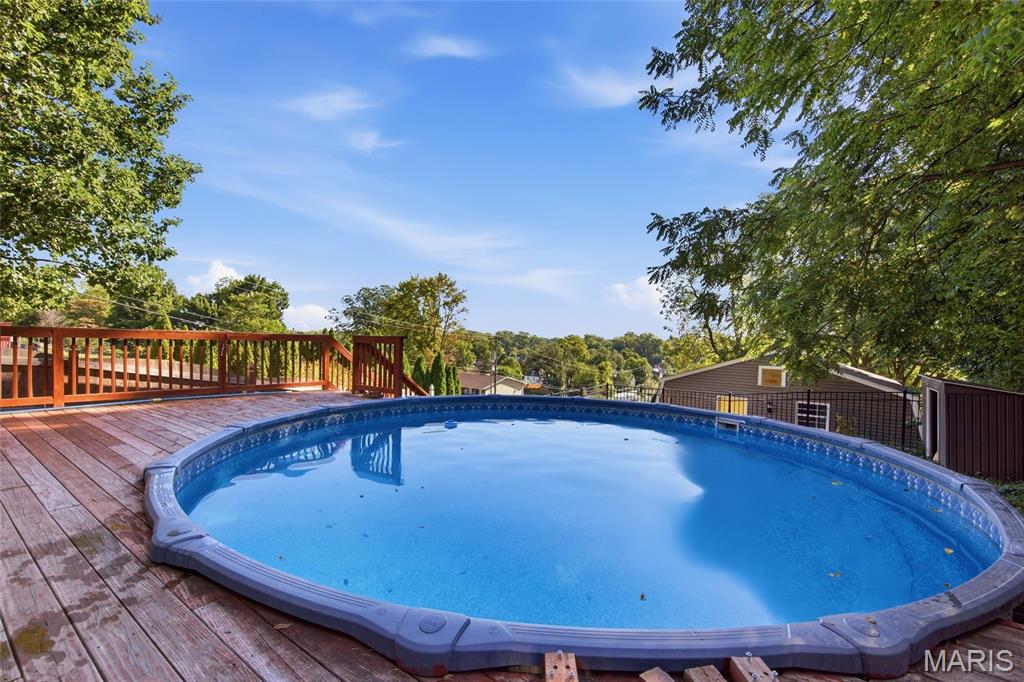
Upper Deck
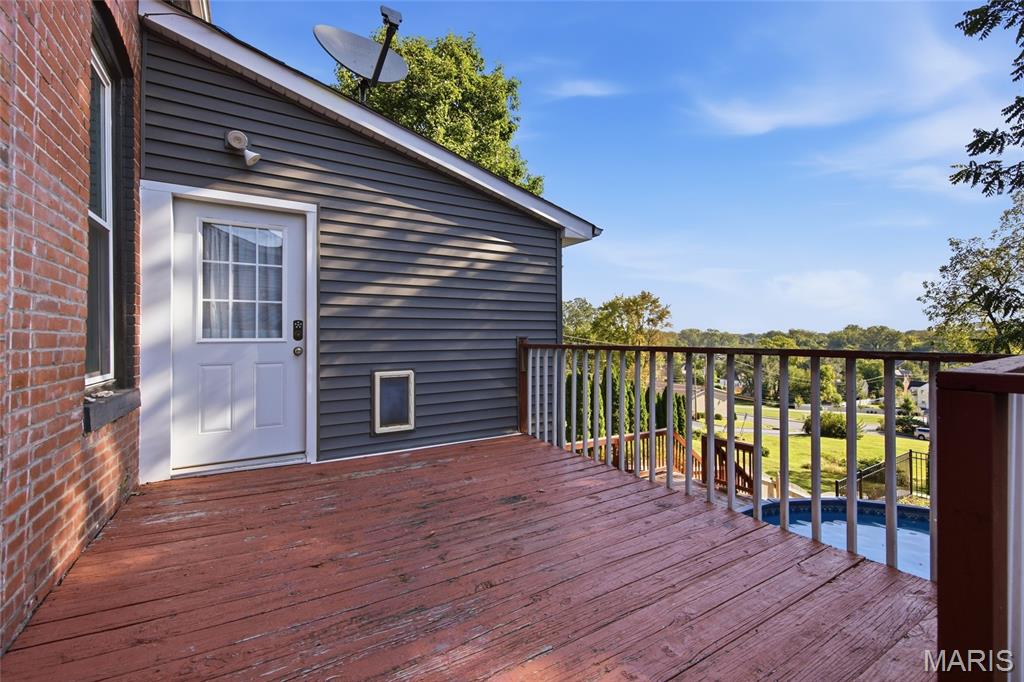

21' Pool

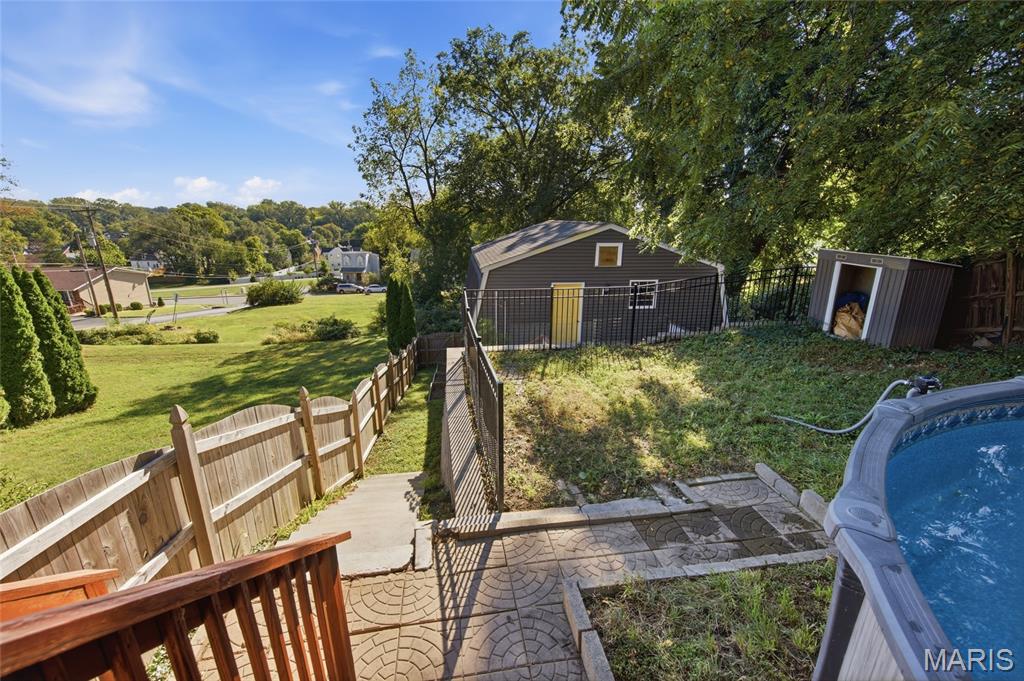

Huge Detached Garage

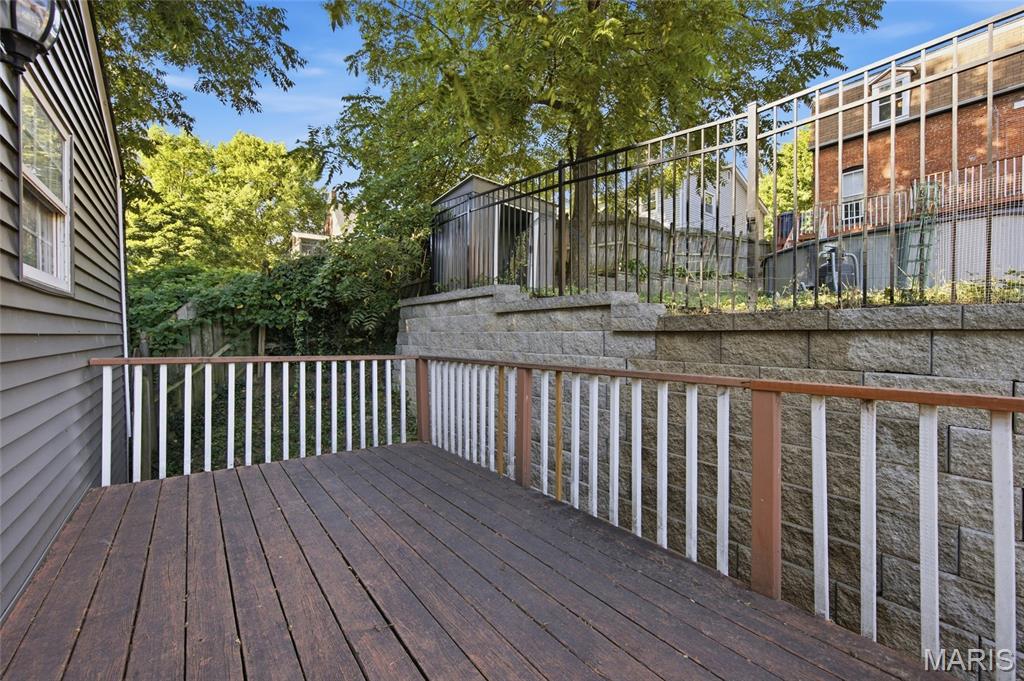


Huge bonus room above the garage - time to get creative!!

Huge bonus room above the garage - time to get creative!!






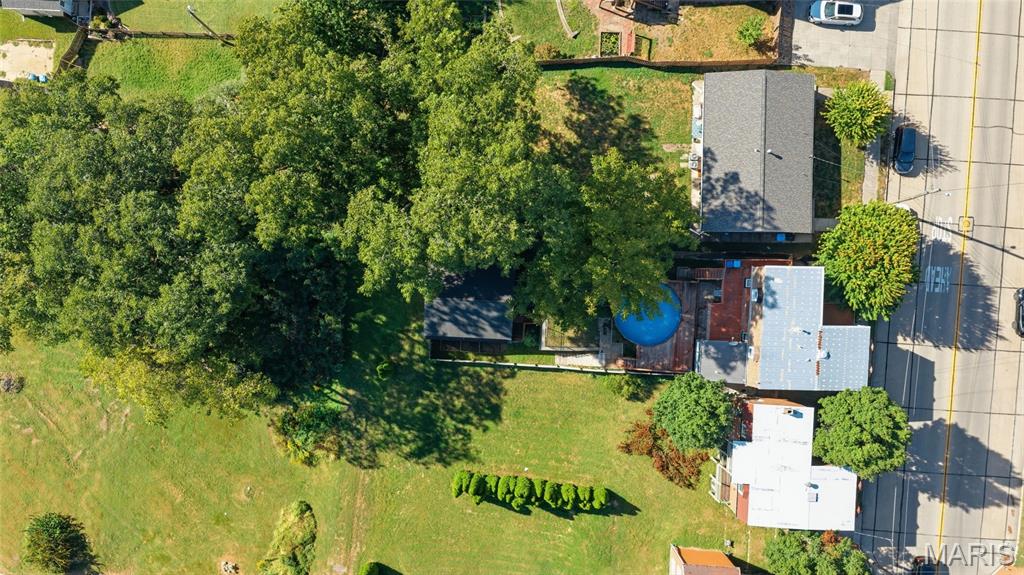
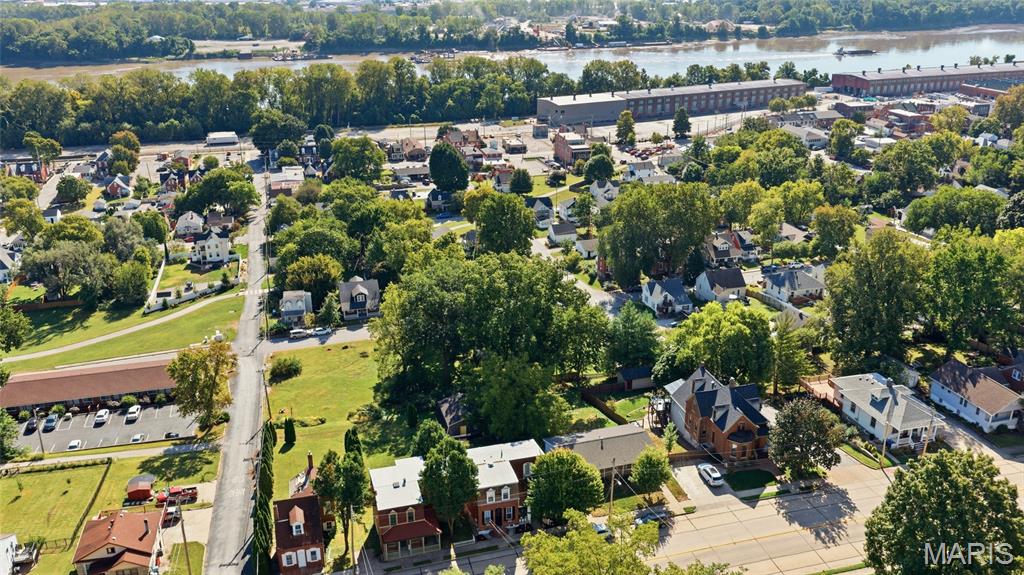
Welcome to a remarkable piece of St. Charles history, where the character and craftsmanship of the 1890s meet the comforts of modern living. You will feel like king of the castle perched atop a hill looking out toward the river valley. This charming 3 bedroom, 3 bath brick home offers historic architecture, incredible outdoor living, and a perspective you simply cannot recreate with new construction. 1216 N. 5th Street comes with a story to tell - according to its' historical marker, the property was once part of St. Charles' Common ground before being purchased by Henry and Casper Dallmeyer, and Eugene Thro built the home circa 1891. Its distinctive hillside design creates 2 stories at the front and 3 at the rear. Among its many former residents was Pearl Brown, a conductor for the Wabash Railroad. Step inside and experience the ingenuity of a different era. Soaring 11 foot ceilings and charming transom windows in the family and living rooms provided the original air conditioning, encouraging natural airflow long before modern HVAC. Impressive 6.5 foot tall windows fill these rooms with natural light, while classical exposed brick adds warmth, texture, and unmistakable historic character. The kitchen features trendy concrete countertops, stainless steel appliances, a gas range, and space for a cozy bistro set. A fully functional butler's pantry dramatically expands the kitchen with additional concrete counters, a sink, dishwasher, and storage, providing valuable space for preparing meals, entertaining, and cleaning up. A full bath completes the main floor, while an atrium door provides access to the upper deck. Upstairs, the historic charm continues with more transom windows, 2 bedrooms, 2 full baths, and a second laundry area. The spacious primary suite features dual closets, an eye catching feature wall, private balcony, and large 4 piece en-suite bathroom. The generously sized second bedroom offers dual window seats where you can lounge in the natural light with a book or simply watch the world go by. The lower level adds even more flexibility with a foyer, third bedroom, cozy and bright sunroom, utility room with modern systems and an additional laundry area, plus a clean and dry stone storage room that preserves another piece of the home's 19th century character. The sunroom walks out to a covered stamped paver patio, providing yet another place to enjoy the outdoors. And outdoors is where this home's elevated setting truly shines. From the rear decks and 21-foot above ground pool, your higher perspective lets you gaze across the neighborhoods below and toward the river valley, creating a wonderful sense of openness. The lower deck wraps around the pool, expanding the space for summer entertaining, while a garden, lawn shed, patio, balconies, and multiple outdoor gathering areas give you plenty of ways to enjoy the property. Then there's the garage. The massive detached 2 car garage measures approximately 27x27 with dual 9 foot garage doors capable of accommodating all but the largest vehicles. Its own 100 amp subpanel makes the space even more useful for projects and hobbies. Above it, an impressive 24x23 banquet room creates an unexpected bonus space for gatherings, celebrations, homeschooling, hobbies, or whatever your lifestyle demands. Modern conveniences include a 95% efficiency Trane HVAC system (2017), 200 amp main electrical panel, 100 amp garage subpanel, and easy street parking. This is the kind of home that makes historic Frenchtown special. You'll find the soaring ceilings, transoms, exposed brick, stonework, and craftsmanship that tell the story of generations past, paired with modern systems, updated living spaces, abundant storage, a pool, multiple decks, and a garage setup that would be difficult to duplicate today. Historic charm doesn't mean sacrificing comfort!! Open House Sunday, October 4th from 1 PM to 3 PM. Don't Sleep on Your Dream Home, Sleep in It!

3 Beds

3 Baths

2,388 sq.ft

$0 per sq.ft

Historic
$ 399,000
Active
0
26056635
3
3
2,388
550
City/St Charles
St Charles
St. Charles R-VI
St Charles
Residential
Historic
Residential
$3,648
Last 6 closed homes in this zip.
| Address | Bd/Ba | SqFt | List | Sold | Closed |
|---|---|---|---|---|---|
| 7 Governor Drive, St Charles, MO 63301 | 0/0 | -- | $650,000 | $675,000 103.8% of ask |
Oct 1, 2026 |
| 3245 Domain Street, St Charles, MO 63301 | 2/4 | 1,340 | $375,000 | $350,000 93.3% of ask |
Oct 1, 2026 |
| 14 Connie Drive, St Charles, MO 63301 | 4/2 | 1,389 | $340,000 | $361,800 106.4% of ask |
Sep 30, 2026 |
| 1401 Tamarack Drive, St Charles, MO 63301 | 3/2 | 1,245 | $314,900 | $300,000 95.3% of ask |
Sep 30, 2026 |
| 3120 Bentwater Place, St Charles, MO 63301 | 3/3 | 1,660 | $325,000 | $357,000 109.8% of ask |
Sep 30, 2026 |
| 3523 Brookwood Circle, St Charles, MO 63301 | 4/3 | 2,460 | $440,000 | $425,000 96.6% of ask |
Sep 30, 2026 |
Estimate your monthly payment. Adjust the sliders below.
Estimate only. Not a loan offer. Consult a lender for an accurate quote, including HOA fees, PMI, and current rates.
Living Room
16x15
11' Ceiling, Transom, 6.5' Windows
Family Room
16x14
11' Ceiling, Transom, 6.5' Windows
Kitchen
15x11
EIK, Concrete Counter, Exposed Brick
Other
7x6
Butler Pantry, Sink, Dishwasher, Concrete Counter
Bedroom 2
16x12
Double Doors, Window Seats
Primary Bedroom
16x12
Private Balcony, Feature Wall, 2 Closets
Bedroom 3
14x13
Sunroom
12x10
Walkout
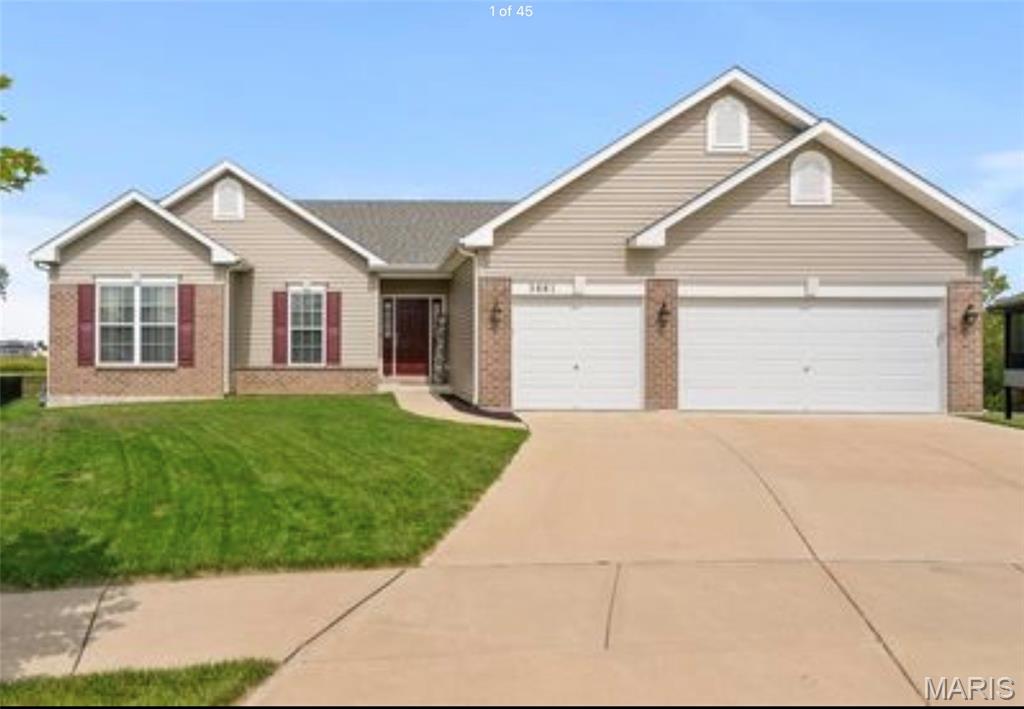
Lake views, nearly half an acre, and move-in ready —this beautifully updated 4-bedroom, 3-bath home in desirable Newtown has it all! Located in an exclusive subdivision, this nine-year-young home offers a spacious, flat, fenced lot with views overlooking several lakes and a large deck for outdoor enjoyment. The updated kitchen features real-wood cabinets with soft-close doors and drawers, 3 cm quartz countertops, custom backsplash, and stainless-steel appliances. Inside, you'll also find new carpeting, high-end LVP flooring, and updated bathroom vanities and fixtures. The spacious partially finished basement includes a fourth bedroom and third bath. A three-car garage provides plenty of parking and storage. Ready for immediate occupancy-come see all this home has to offer

**INTERIOR PHOTOS COMING FRIDAY 10/2 AND SHOWINGS START 10/2 4 PM.** There’s an easygoing, relaxed feeling to 3228 Rivercrossing Place — a home that feels practical, and ready for what comes next. The kitchen brings personality with butcher block counters, a farmhouse sink, stainless steel appliances, a dedicated pantry and a peek-through opening that creates a natural connection to the adjoining family room. The home offers three bedrooms and two full baths, including a spacious primary suite with a private bath and walk-in closet. Storage is a standout here: both secondary bedrooms have walk-in closets of their own, and the two-car garage provides additional room for tools, bikes, seasonal gear, and everything that tends to accumulate along the way. Out back, a level, fully fenced yard with a composite deck leaves room to make it your own. Plant a garden, create a play area, entertain, or enjoy having usable outdoor space. Downstairs, the unfinished lower level offers another opportunity over time. With an egress window and sump pit already in place, there’s a solid starting point for future finished living space. Set within the Orchard Farm School District, the location keeps you close to New Town with convenient access to Highways 370 and 94. There’s something refreshing about a home that offers what you need now and room for what comes later.

Welcome to this charming two-story home in New Town! Featuring 3 bedrooms and 3 baths, this home offers a comfortable floor plan with inviting spaces throughout. The welcoming front porch provides a great spot to relax and enjoy the neighborhood. The updated kitchen features modern finishes and functionality, while the living area offers a cozy gas fireplace. Additional updates include stylish lighting fixtures and updated showers. A whole-house generator provides added convenience and peace of mind. Located in the desirable New Town community, this home combines comfort, character, and thoughtful updates.
