

Brick & frame construction. Architectural shingled roof.

Living room with vinyl plank flooring and fresh paint.
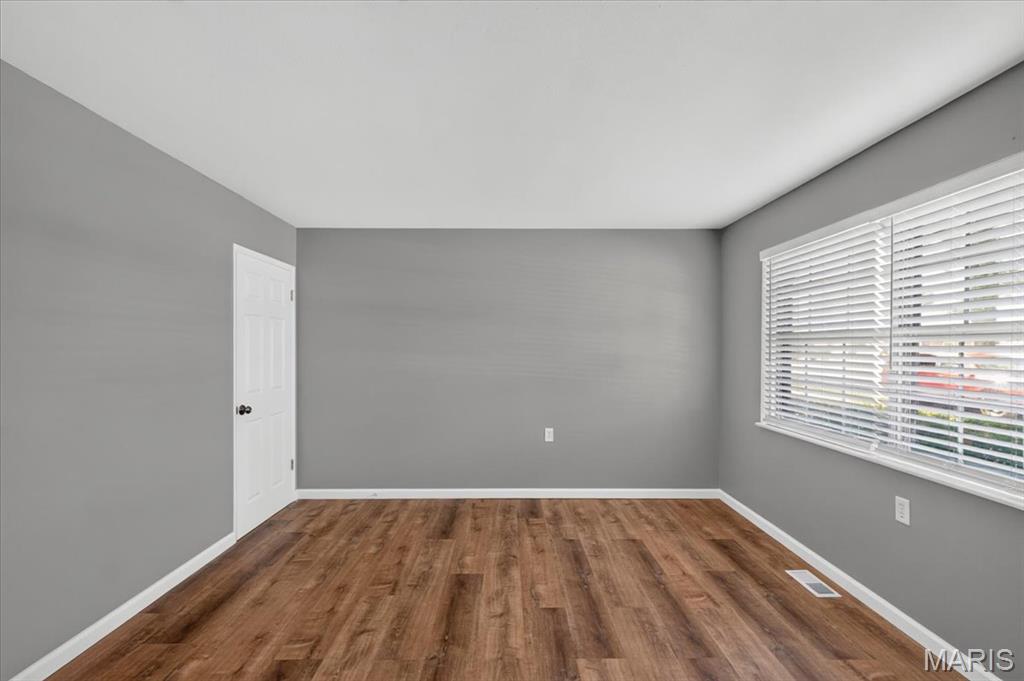
The living room comes w/faux wood blinds and a coat closet.

Updated eat-in kitchen.

Pantry, stainless steel appliances & updated soft close kitchen cabinets.
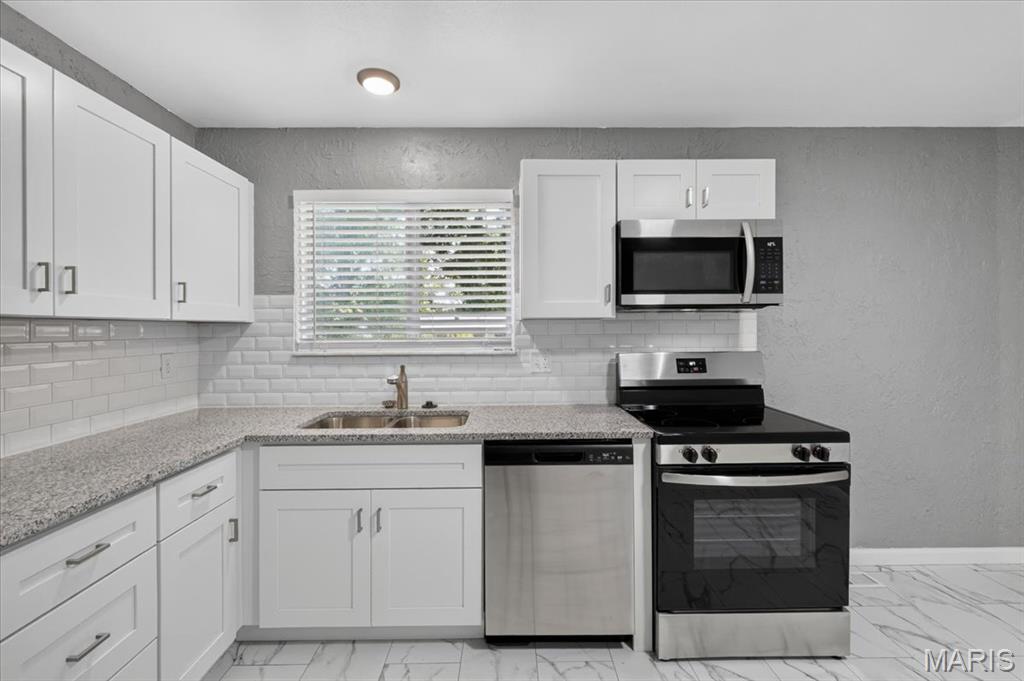
Hard surface counters & ceramic tile backsplash.
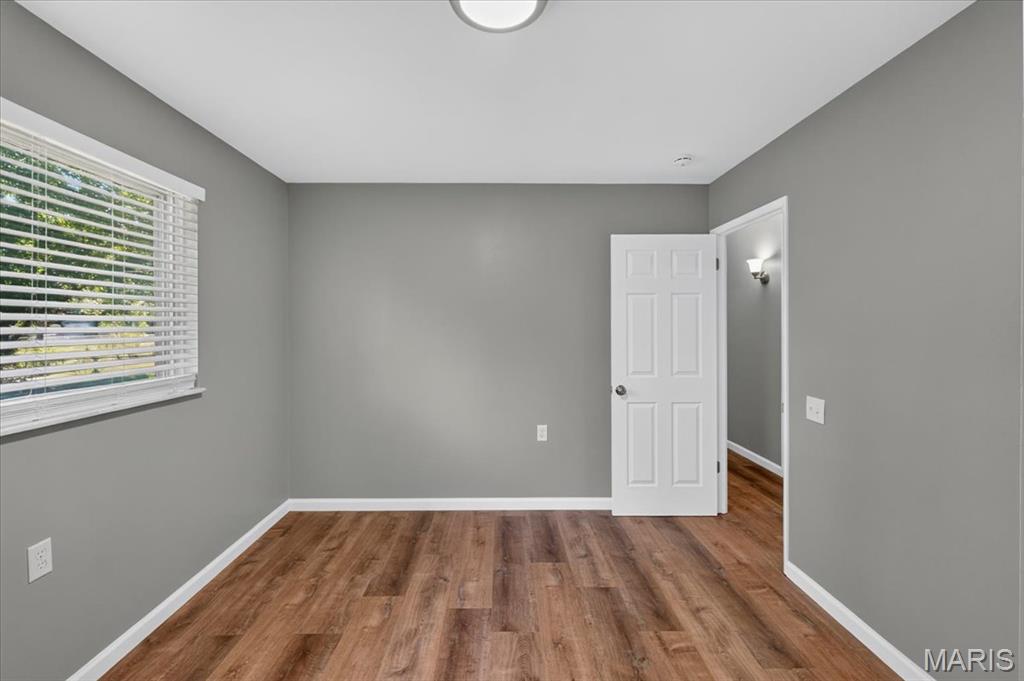
Primary bedroom.

Luxury vinyl plank flooring runs throughout the home as do updated white 6 panel doors.
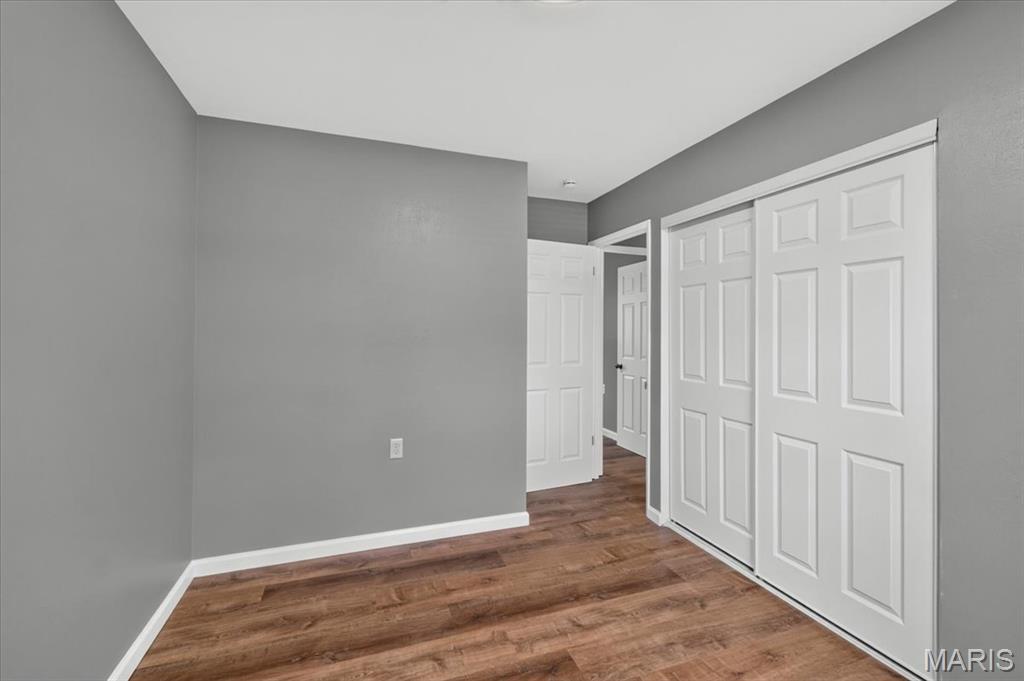
Bedroom #2

Faux wood blinds.

Bedroom #3.


Updated bath room.

Rec room in finished lower level where you will also discover luxury vinyl plank flooring.

Bonus room in lower level.

Bonus room again and there are also updated light fixtures throughout most of the home.
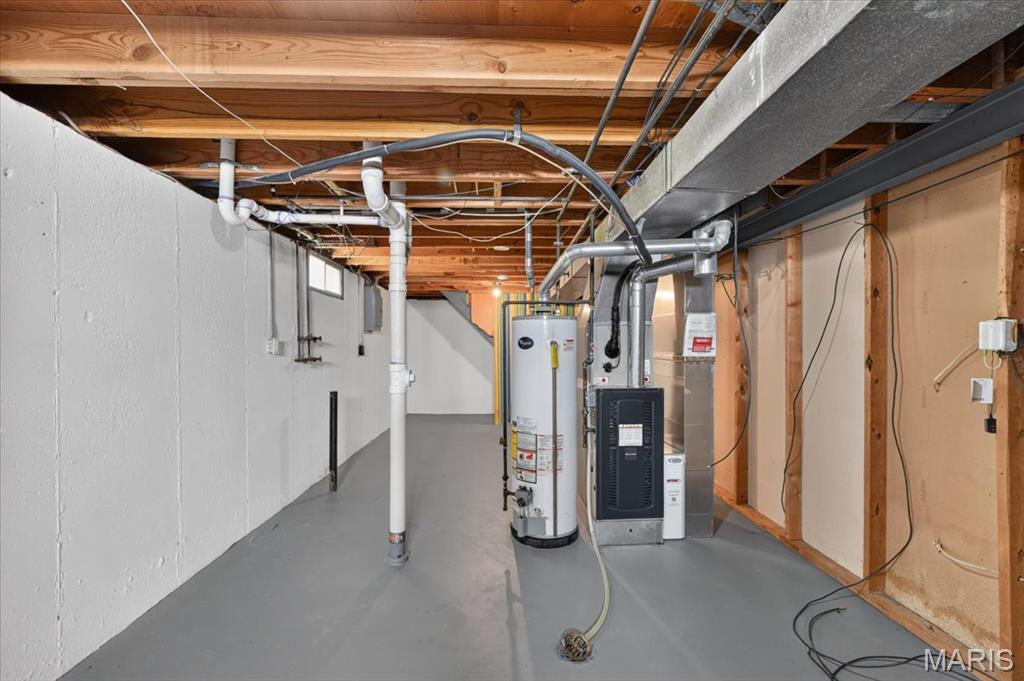
PVC stack & updated panel

Spacious level fenced yard.
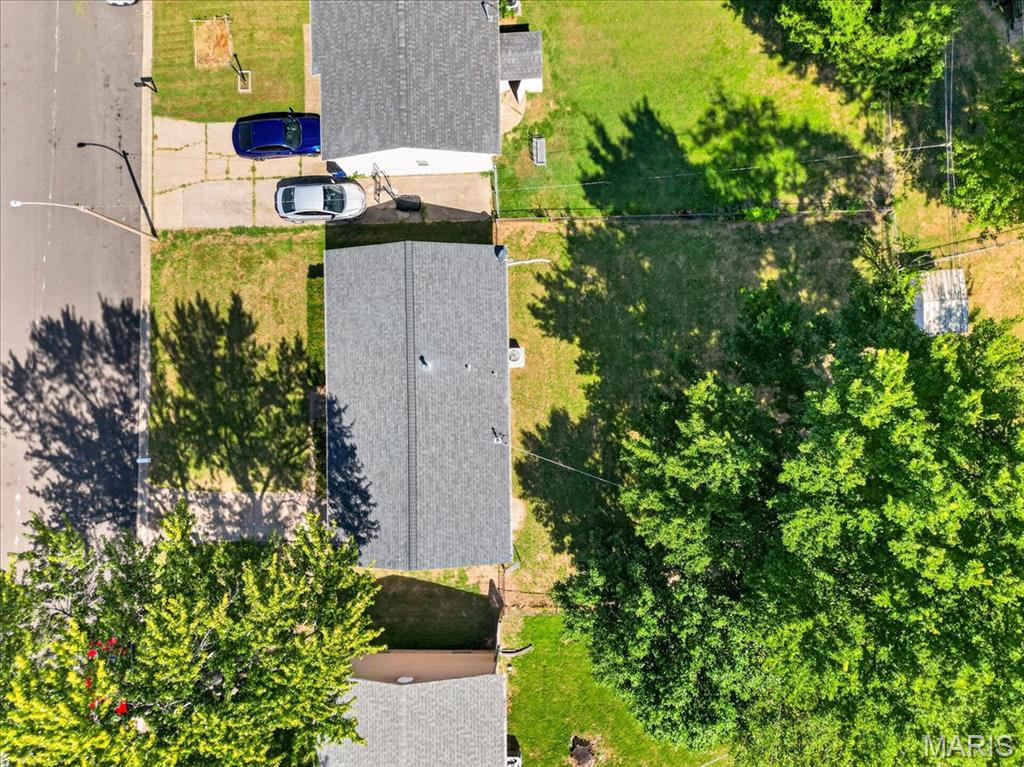
Great starter, 3brs, 1 bath, part finished lower level, 1-c garage and fenced back yard. This home is loaded with updates. There is LVP flooring throughout, fresh paint, white 6 panel doors and updated light fixtures. I am sure the eat-in updated kitchen can be enjoyed by all. Updates include flooring, white shaker cabinets, hard surface counters, subway tile backsplash and pantry. The hall bath has also been updated and includes flooring, vanity, stool, plumbing fixtures and there is a linen closet. All 3 brs have LVP flooring, fresh paint and updated light fixtures. The p/f lower level comes with a 19 x 11 rec room area and a 15 x 11 bonus room. The updates didn't end with the main level. updated LVP flooring and fresh paint was included in the lower level. The 1-c garage comes with a garage door opener and a service entry door to the back yard which is fenced.

3 Beds

1 Bath

1,296 sq.ft

$0 per sq.ft

Traditional
$ 285,000
Active
0
26053215
3
1
1,296
432
St Chas Hills #4
Unincorporated
St. Charles R-VI
St Charles
Residential
Traditional
Residential
$2,450
Last 6 closed homes in this zip.
| Address | Bd/Ba | SqFt | List | Sold | Closed |
|---|---|---|---|---|---|
| 7 Governor Drive, St Charles, MO 63301 | 0/0 | -- | $650,000 | $675,000 103.8% of ask |
Oct 1, 2026 |
| 3245 Domain Street, St Charles, MO 63301 | 2/4 | 1,340 | $375,000 | $350,000 93.3% of ask |
Oct 1, 2026 |
| 14 Connie Drive, St Charles, MO 63301 | 4/2 | 1,389 | $340,000 | $361,800 106.4% of ask |
Sep 30, 2026 |
| 1401 Tamarack Drive, St Charles, MO 63301 | 3/2 | 1,245 | $314,900 | $300,000 95.3% of ask |
Sep 30, 2026 |
| 3120 Bentwater Place, St Charles, MO 63301 | 3/3 | 1,660 | $325,000 | $357,000 109.8% of ask |
Sep 30, 2026 |
| 3523 Brookwood Circle, St Charles, MO 63301 | 4/3 | 2,460 | $440,000 | $425,000 96.6% of ask |
Sep 30, 2026 |
Estimate your monthly payment. Adjust the sliders below.
Estimate only. Not a loan offer. Consult a lender for an accurate quote, including HOA fees, PMI, and current rates.
Living Room
14x12
Kitchen
13x10
Primary Bedroom
12x10
Bedroom 2
10x9
Bedroom 3
9x9
Recreation Room
19x11
Bonus Room
15x11
Storage
30x11
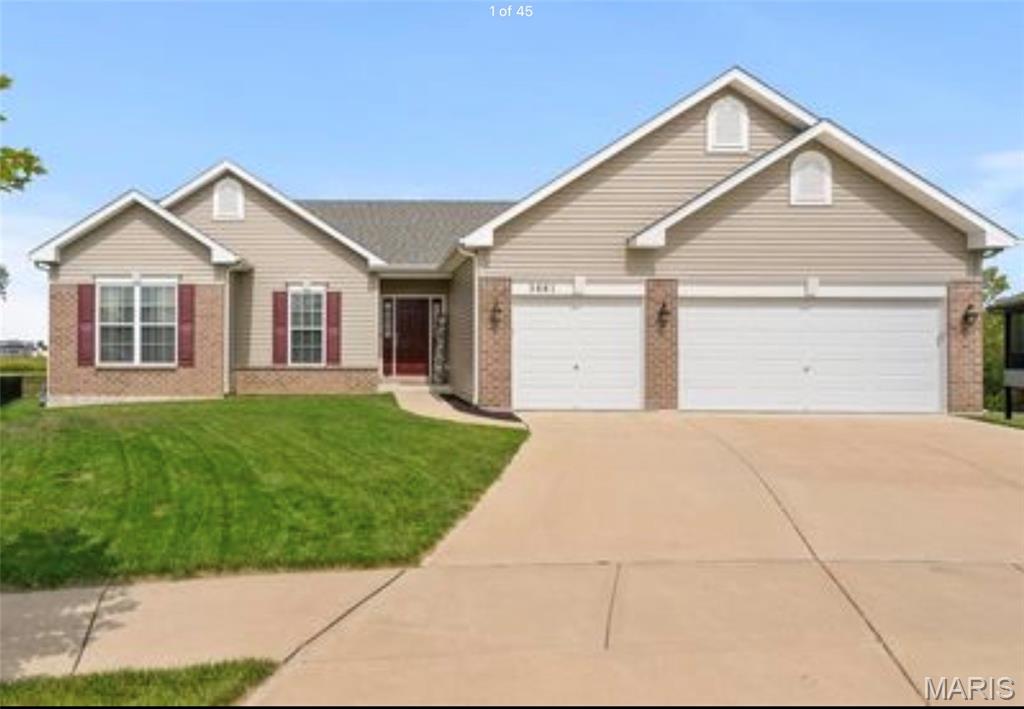
Lake views, nearly half an acre, and move-in ready —this beautifully updated 4-bedroom, 3-bath home in desirable Newtown has it all! Located in an exclusive subdivision, this nine-year-young home offers a spacious, flat, fenced lot with views overlooking several lakes and a large deck for outdoor enjoyment. The updated kitchen features real-wood cabinets with soft-close doors and drawers, 3 cm quartz countertops, custom backsplash, and stainless-steel appliances. Inside, you'll also find new carpeting, high-end LVP flooring, and updated bathroom vanities and fixtures. The spacious partially finished basement includes a fourth bedroom and third bath. A three-car garage provides plenty of parking and storage. Ready for immediate occupancy-come see all this home has to offer

**INTERIOR PHOTOS COMING FRIDAY 10/2 AND SHOWINGS START 10/2 4 PM.** There’s an easygoing, relaxed feeling to 3228 Rivercrossing Place — a home that feels practical, and ready for what comes next. The kitchen brings personality with butcher block counters, a farmhouse sink, stainless steel appliances, a dedicated pantry and a peek-through opening that creates a natural connection to the adjoining family room. The home offers three bedrooms and two full baths, including a spacious primary suite with a private bath and walk-in closet. Storage is a standout here: both secondary bedrooms have walk-in closets of their own, and the two-car garage provides additional room for tools, bikes, seasonal gear, and everything that tends to accumulate along the way. Out back, a level, fully fenced yard with a composite deck leaves room to make it your own. Plant a garden, create a play area, entertain, or enjoy having usable outdoor space. Downstairs, the unfinished lower level offers another opportunity over time. With an egress window and sump pit already in place, there’s a solid starting point for future finished living space. Set within the Orchard Farm School District, the location keeps you close to New Town with convenient access to Highways 370 and 94. There’s something refreshing about a home that offers what you need now and room for what comes later.

Welcome to this charming two-story home in New Town! Featuring 3 bedrooms and 3 baths, this home offers a comfortable floor plan with inviting spaces throughout. The welcoming front porch provides a great spot to relax and enjoy the neighborhood. The updated kitchen features modern finishes and functionality, while the living area offers a cozy gas fireplace. Additional updates include stylish lighting fixtures and updated showers. A whole-house generator provides added convenience and peace of mind. Located in the desirable New Town community, this home combines comfort, character, and thoughtful updates.
