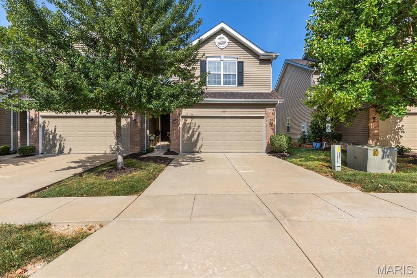
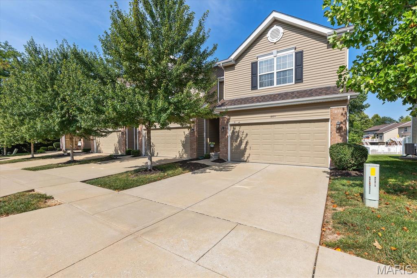
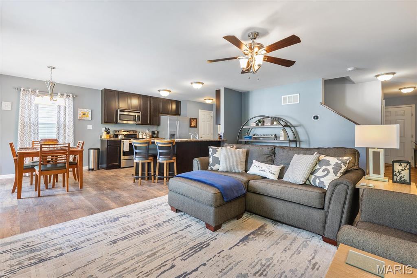
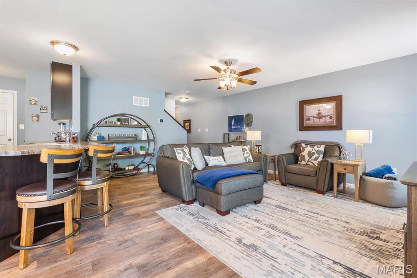
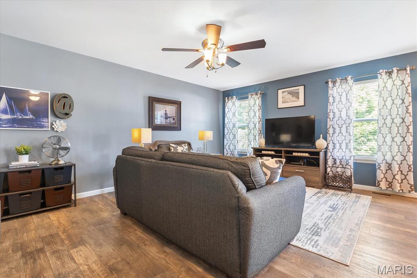
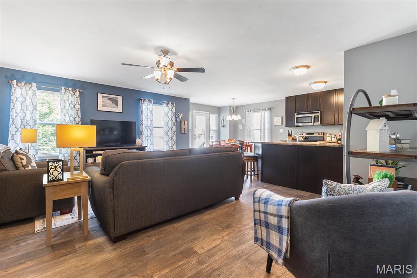
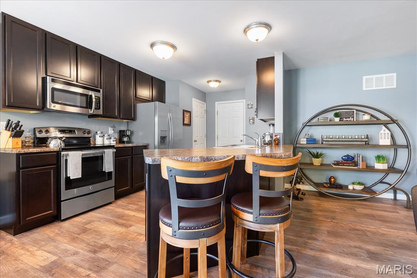
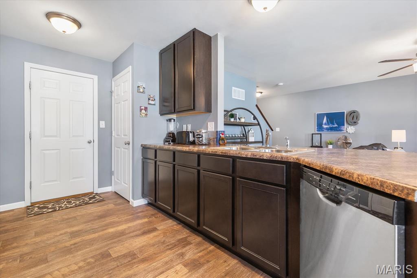
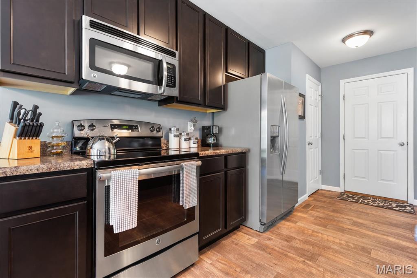
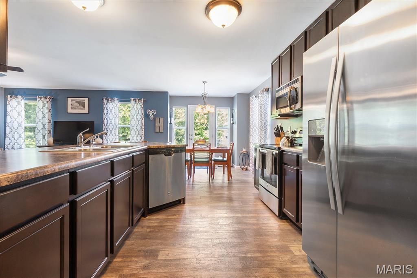
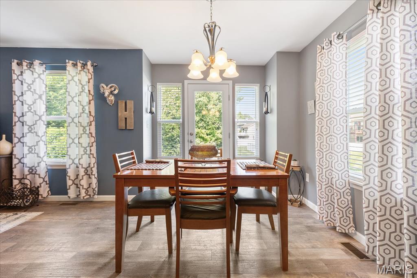
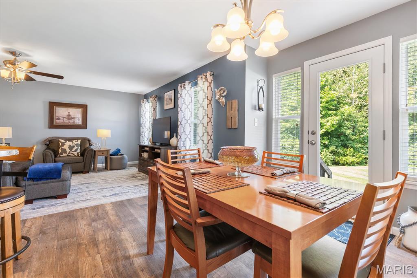
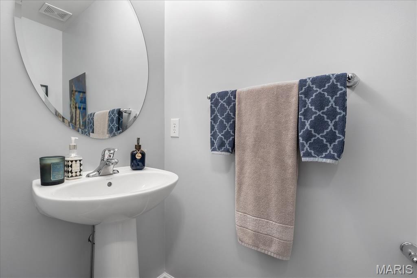
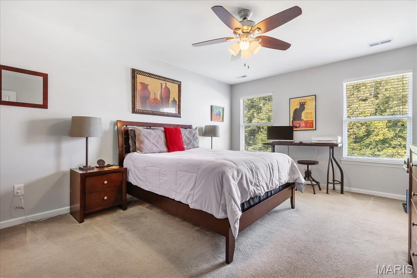
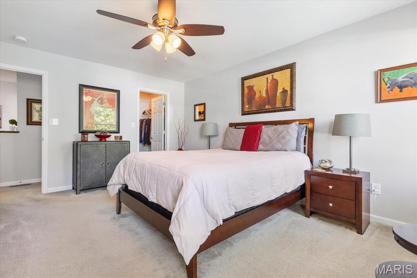
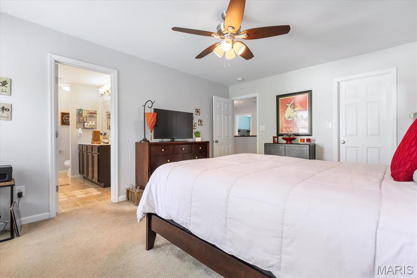
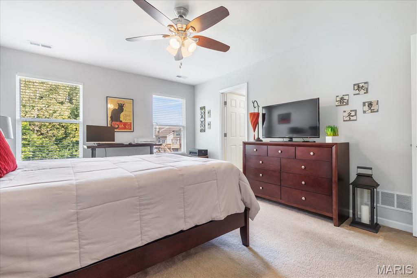
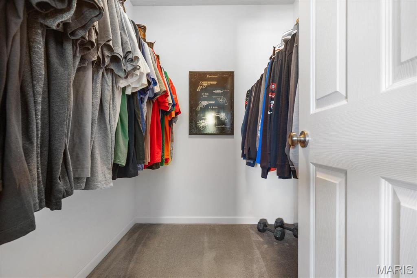
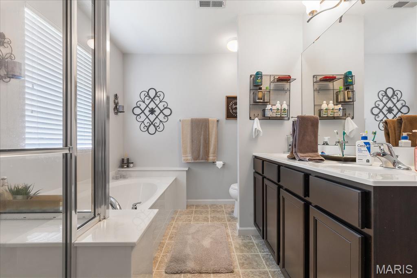
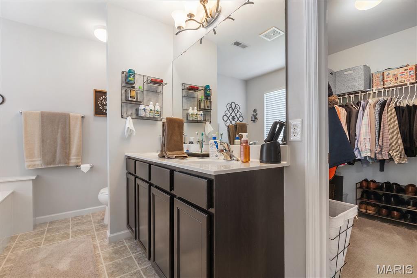
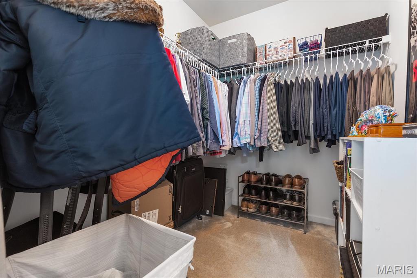
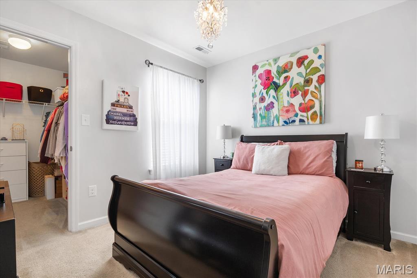
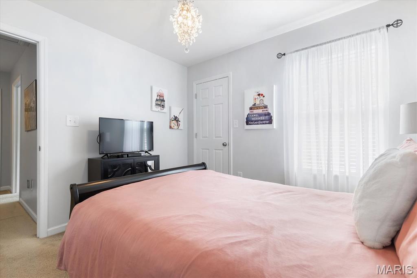
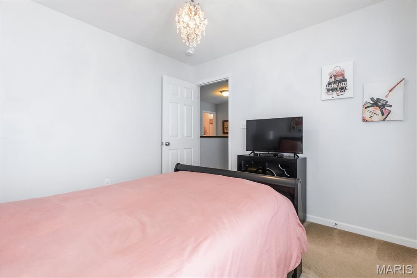
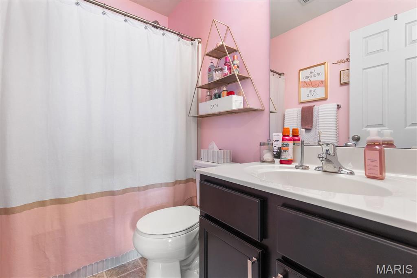
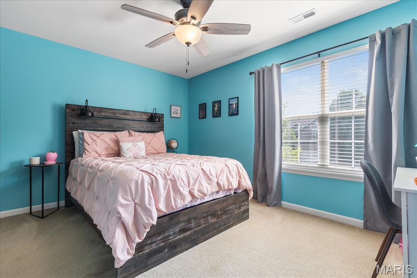
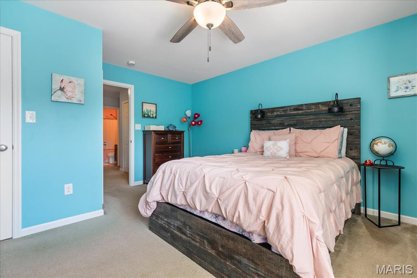
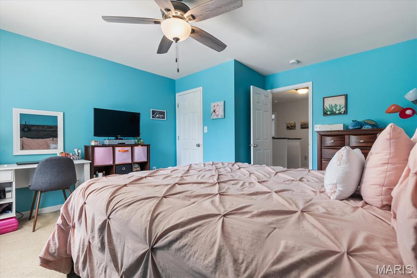
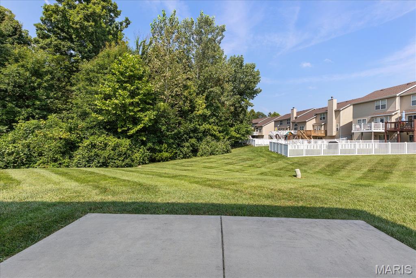
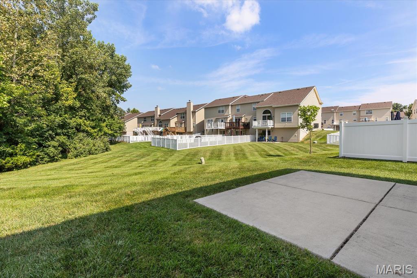
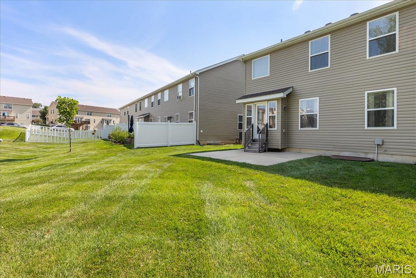
Welcome home to this spacious 3 bedroom, 2.5-bath townhome offering two thoughtfully designed levels of comfortable living. The open-concept main floor brings the kitchen, dining area and generous living room together, creating an inviting space for everyday living and entertaining. The kitchen features stainless steel appliances, ample 42 in cabinetry, a pantry and convenient breakfast-bar seating. A half bath and attached two-car garage complete the main level. Upstairs, the expansive primary suite offers a private bath with dual vanities, a separate soaking tub and shower, plus two walk-in closets. Two additional bedrooms, generous closet space and another full bath provide plenty of flexibility for guests, hobbies or a home office. For added convenience, the laundry is also located on the second floor near all three bedrooms. Enjoy low-maintenance living with an HOA that includes lawn care, snow removal and access to the subdivision pool. The refrigerator, washer, dryer and ecobee smart thermostat are also included. Schedule your showing and discover all this welcoming townhome has to offer!

3 Beds

3 Baths

1,676 sq.ft

$0 per sq.ft

Traditional
$ 280,000
Closed
0
26049186
3
3
1,676
Hyland Green #4
O'Fallon
Ft. Zumwalt R-II
St Charles
Residential
Traditional
Residential
$3,140
Last 6 closed homes in this zip.
| Address | Bd/Ba | SqFt | List | Sold | Closed |
|---|---|---|---|---|---|
| 416 Loiselaine Drive, O'Fallon, MO 63366 | 3/3 | 1,516 | $375,000 | $390,000 104% of ask |
Oct 1, 2026 |
| 195 England Drive, O'Fallon, MO 63366 | 3/4 | 2,114 | $425,000 | $410,000 96.5% of ask |
Oct 1, 2026 |
| 507 Ofallon Avenue, O'Fallon, MO 63366 | 3/2 | 864 | $120,000 | $120,000 100% of ask |
Sep 30, 2026 |
| 2817 Grand Slam Drive, O'Fallon, MO 63366 | 3/2 | 1,644 | $364,900 | $380,000 104.1% of ask |
Sep 30, 2026 |
| 25 Folk Art Court, O'Fallon, MO 63366 | 3/2 | 1,624 | $340,000 | $331,390 97.5% of ask |
Sep 30, 2026 |
| 807 Saint Bernard Drive, O'Fallon, MO 63366 | 3/1 | 864 | $250,000 | $255,000 102% of ask |
Sep 30, 2026 |
Estimate your monthly payment. Adjust the sliders below.
Estimate only. Not a loan offer. Consult a lender for an accurate quote, including HOA fees, PMI, and current rates.
Kitchen
11x15
Dining Room
12x10
Living Room
17x19
Primary Bedroom
16x12
Two Walk In Closets: 7x6 and 8x6
Bedroom
14x14
Walk in Closet
Bedroom 2
10x10
Walk In Closet 8x4
Primary Bathroom
13x8

SHOWINGS BEGIN 10/3/26 AT 9AM. Welcome to this beautiful 3bed/3bath home featuring great curb appeal, an inviting open-concept layout, beautiful hardwood floors throughout & an abundance of natural light. Spacious main-level bedrooms provide comfort & convenience, while the lower level offers a full bath plus additional living quarters complete with a kitchenette & cozy fireplace—perfect for guests, entertaining, or flexible living space. Enjoy your morning coffee year-round in the charming four-season room overlooking the spacious, fenced-in backyard. The extra driveway space provides plenty of parking for guests, making entertaining a breeze. With its warm & welcoming spaces, beautiful hardwood floors, great outdoor space & inviting curb appeal, this home is ready to be enjoyed just in time for the holiday season! Conveniently located near highway access, parks, restaurants, shopping & everyday amenities. Don’t miss the opportunity to make this inviting home your own!
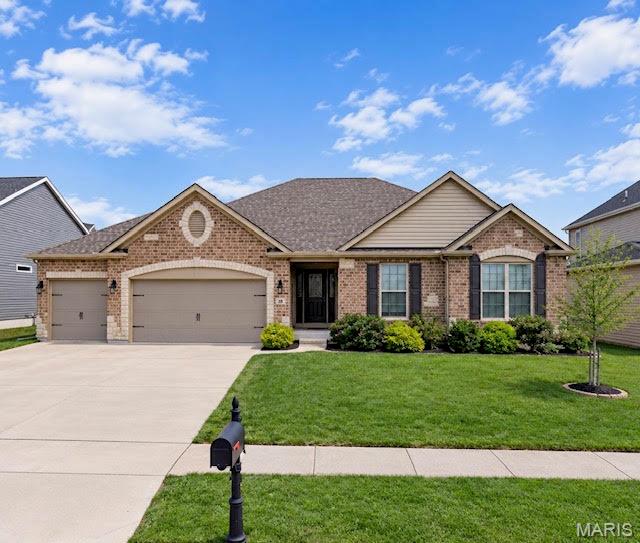
Welcome to Brookside Estates, where modern design meets everyday comfort! This beautifully appointed 4 bedroom, 2.5 bath home offers over 2,179 square feet of thoughtfully designed living space in the highly desirable Fort Zumwalt School District. Step inside to an inviting open floor plan featuring soaring ceilings in the entry, kitchen, and living room, creating a bright and spacious atmosphere perfect for both everyday living and entertaining. Durable engineered hardwood flows throughout the main living areas, while the stunning kitchen boasts granite countertops, ample cabinetry, and generous prep space that will delight any home chef. The mud room offers a half bath and generous drop off area right next to the main level laundry room. The spacious primary suite provides the perfect retreat with tray ceilings, and oversized shower and a large walk in closet, offering exceptional storage throughout the home. The 3 bedrooms off the hall all have blackout shades! Looking for room to grow? The unfinished lower level is ready for your personal touch with a bathroom rough-in and egress window already in place, making it easy to create additional living space, a home theater, fitness room, office, or guest suite. Step outside to the fully fenced backyard and patio creating the perfect setting for morning coffee, weekend barbecues, game-day gatherings, or relaxing evenings with family and friends. The extended 3-car garage offers plenty of room for vehicles, storage, and hobbies, completing this home's exceptional functionality. At Brookside Estates, you'll enjoy outstanding neighborhood amenities including a community swimming pool, playgrounds, stocked lake, basketball courts, and walking trails, providing endless opportunities for recreation and connecting with neighbors. Conveniently located in the heart of O'Fallon, you'll have quick access to shopping, dining, parks, and major highways while enjoying the charm of a welcoming neighborhood. Don't miss your opportunity to own this move in ready home that perfectly combines stylish finishes, flexible living space, and an incredible community. Schedule your private showing today!
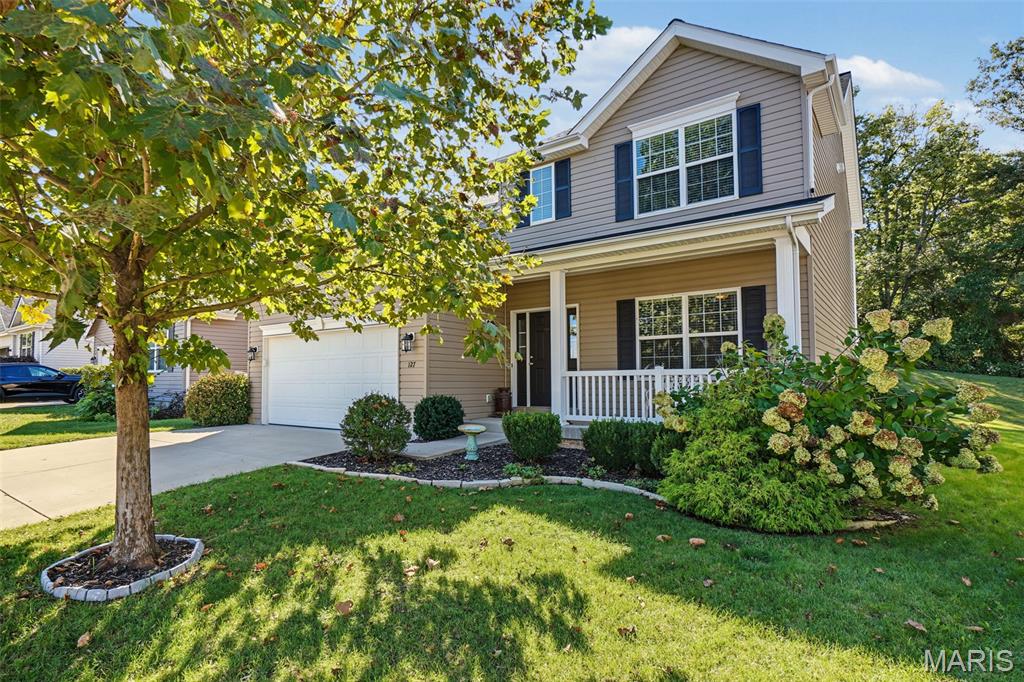
Take a look at this beautiful 4B/4BA (2-1/2BA) 2-story located in O'Fallon. Just built in 2018, this home is gorgeous and has a lot to offer! Right away, you'll notice the front porch, offering plenty of space to relax in a rocker and enjoy a cup of coffee. Once inside, you're greeted with beautiful laminate flooring throughout most of the main level. There's plenty of room for everyone with the open floor plan boasting an eat-in kitchen with extra seating at the island, as well as a hybrid room off the kitchen that can be used as a living or dining room. In addition, the mudroom is super convenient for shoes and bags. Upstairs, you'll find the primary bedroom with vaulted ceilings and a large primary bath including a double vanity, separate shower/tub, and walk-in closet. The other 3 bedrooms are down the hall surrounding a full bathroom. The basement has been partially finished, includes a half bath, and still has plenty of room for storage. Finally, the backyard is incredible! Backing to trees and very private, you'll absolutely love the custom patio, which includes a covered portion with a fan for maximum comfort AND an area for a table and chairs with built-in seating. Come check it out—you're going to love it!